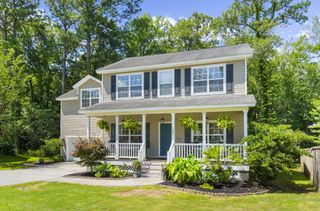
103 Monte Sano Drive, Hanahan, SC 29410
- 4 beds |
- 3 baths |
- 2,121 sqft
 Single-Family Home
  Built in 1980
  0.38acre lot
 2 car garage
  $229/sqft
  Listed 12 days ago
Property Description
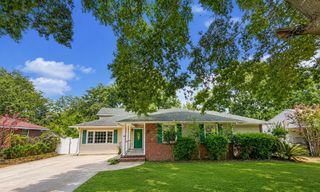
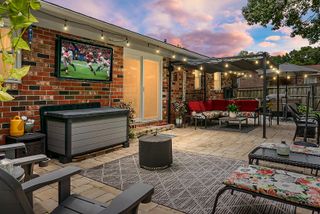
A rare opportunity in Hanahan's highly desirable Otranto subdivision at a GREAT price!! This 4 bedroom 2.5 bath all brick home sits on a spacious 0.38 acre corner lot with NO HOA with a private backyard complete with a large in-ground pool, expansive covered patio & plenty of space for entertaining. Inside you'll find hardwood and ceramic tile flooring, smooth ceilings, fresh paint, remodeled bathrooms, a raised brick fireplace, and ceiling fans throughout. The spacious eat-in kitchen offers stainless steel appliances, abundant cabinetry, and a bright bay window, while the separate dining room and dedicated office provide flexibility for today's lifestyle. Paid-off solar panels will help keep electric costs low. Summer isn't over and this backyard is made for it - book your viewing today!Upstairs you'll find three spacious bedrooms, including the primary suite with an updated walk-in tile shower and dual vanities, while a convenient first-floor bedroom is perfect for guests or a home office. Additional features include an oversized two-car garage, extended driveway, gutters, storage shed, and drive-through gate for easy backyard access. Located just minutes from schools, shopping, dining, fitness centers, entertainment and more! You'll love the Venice Park overlooking the Goose Creek Reservoir with area for relaxing, birthday or social gatherings all without an HOA. Otranto is one of Hanahan's most established and sought-after neighborhoods. Homes with a pool, this much outdoor space, and no HOA rarely become available at this price point so book your private viewing today.
- Listing Status:
- Active
- Date Added:
- July 29, 2026
- Data Last Updated:
- August 10, 2026 at 5:06PM
- Listing Office:
- Keller Williams Realty Charleston West Ashley :
- MLS ID:
- 26021550

- General: OtherRain GuttersNoShed(s)
- Style: Traditional
- Pool: In Ground
- Parking: 2 Car GarageOther
- Roofing: ArchitecturalSee Remarks
- Windows: Some Storm Wnd/Doors
- General: BrickBrick VeneerSee Remarks2Crawl SpaceOther
- Originating MLS: CHS Regional MLS
- County: Berkeley
- Fencing: PrivacyWoodFence - Wooden Enclosed
- Utilities: BCW & SACharleston Water ServiceDominion Energy
- Water: Public
- Sewer: Public Sewer
- Source: CHS Regional MLS
This listing courtesy of Keller Williams Realty Charleston West Ashley
Monthly Payment
- Principal & Interest $
- Property Taxes $
- Home Insurance $
- VA Funding Fee $

 New - 13 hours ago