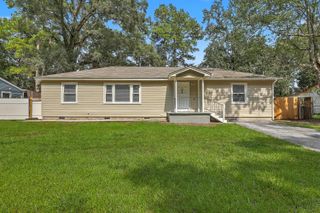
1254 Redeemer Drive, Hanahan, SC 29410
- 3 beds |
- 2 baths |
- 1,879 sqft
 Single-Family Home
  Built in 1965
  0.31acre lot
 2 car garage
  $245/sqft
  Listed 13 hours ago
Property Description
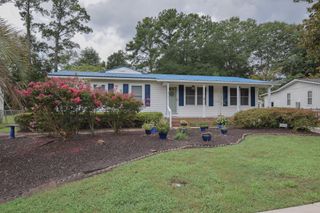
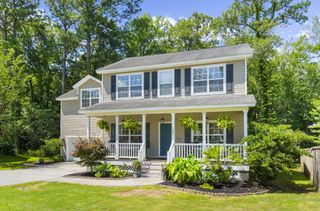
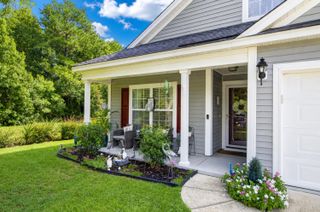
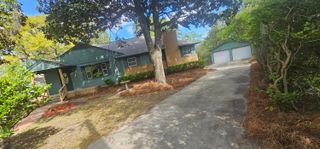
This beautifully updated home in the heart of Hanahan offers space, style, and an incredible outdoor living experience. Situated on a desirable corner lot, this home provides both a generous front yard and a spacious backyard designed to be the true centerpiece of the property. Step inside to discover two separate living spaces, giving you plenty of room to spread out, relax, entertain, or create dedicated spaces for family and guests. With 3 bedrooms, 2 remodeled bathrooms, and a separate office, the floor plan offers the flexibility today's homeowners are looking for. Modern updates throughout give the home a fresh, contemporary feel while maintaining a warm and inviting atmosphere. And then there's the backyard! The seller has thoughtfully transformed this space into an entertainer'sdream. Enjoy evenings under the patio lights, gather around the outdoor TV housed in a weatherproof case, and take advantage of the beautiful paver areas and landscaping. Whether you're hosting friends, watching the big game, enjoying dinner outdoors, or simply relaxing at the end of the day, this backyard was made for making memories. The attached garage offers even more functionality, with room for two vehicles, additional storage, and space for a golf cart. And with no HOA, you have added flexibility to enjoy your property your way, including the potential to park a boat or RV on the property. From the remodeled bathrooms and modern updates inside to the thoughtfully designed outdoor living space, this home offers the best of comfortable everyday living and effortless entertaining. A home that truly checks all the boxes. Come see for yourself why the backyard may just be your favorite room of the house!
- Listing Status:
- Active
- Date Added:
- August 10, 2026
- Data Last Updated:
- August 10, 2026 at 6:06PM
- Listing Office:
- RE/MAX Seaside :
- MLS ID:
- 26022692

- General: None
- Style: Ranch
- Parking: 2 Car GarageOff StreetGarage Door Opener
- Roofing: Asphalt
- Windows: Aluminum FramesWindow Treatments
- General: Brick1Crawl Space
- Originating MLS: CHS Regional MLS
- County: Berkeley
- Fencing: Fence - Wooden Enclosed
- Utilities: Charleston Water ServiceDominion Energy
- Water: Public
- Sewer: Public Sewer
- Source: CHS Regional MLS
This listing courtesy of RE/MAX Seaside
Monthly Payment
- Principal & Interest $
- Property Taxes $
- Home Insurance $
- VA Funding Fee $

 New - 13 hours ago