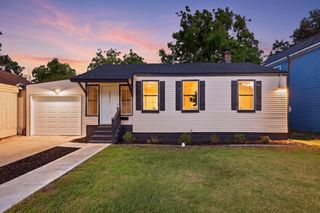
5937 Willard Drive, Hanahan, SC 29410
- 4 beds |
- 2 baths |
- 1,623 sqft
 Single-Family Home
  Built in 1967
  0.3acre lot
 —— car garage
  $246/sqft
  Listed 1 month ago
Property Description
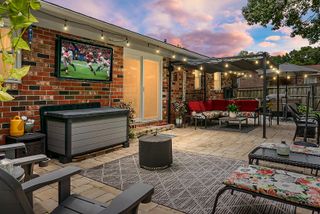
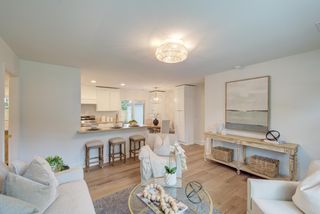
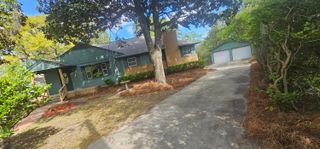
Updated brick ranch in Hanahan! Located in the highly desirable town of Hanahan Proper. A place that just feels like home....a neighborhood that reminds you that life is meant to be lived, simply and joyfully.5937 Willard Dr. is located in Belvedere Estates, a community where kids still ride their bikes, and front porches still invite conversations that linger until sunset. This 4 bedroom, 2 bath home has genuine, refinished pine floors and the entire home has been completely repainted! There are large windows providing ample natural light, and the renovated kitchen is bright and has all new stainless appliances, soft close cabinets, and new floors. The dining and kitchen area overlooks the large renovatedfamily room, complete with a fireplace, and new sliding glass doors that lead to a patio, ready for entertaining and relaxing! Hanahan has quietly become one of the Lowcountry's most desirable places to call home. While holding on to it's small-town heart and timeless charm, it has welcomed an incredible collection of new establishments, local favorites, and outstanding dining that rivals some of our best! All renovations and updates will be added to this listing on a separate document. This home will sell FAST! Schedule your showing today!!
- Listing Status:
- Active
- Date Added:
- July 2, 2026
- Data Last Updated:
- August 10, 2026 at 9:06PM
- Listing Office:
- RE/MAX Southern Shores :
- MLS ID:
- 26019072

- General: None
- Style: Ranch
- Parking: 1 Car CarportCarport
- Roofing: Asphalt
- Windows: Some Thermal Wnd/Doors
- General: Brick1Crawl Space
- Originating MLS: CHS Regional MLS
- County: Berkeley
- Fencing: Chain Link
- Utilities: Charleston Water ServiceDominion Energy
- Water: Public
- Sewer: Public Sewer
- Source: CHS Regional MLS
This listing courtesy of RE/MAX Southern Shores
Monthly Payment
- Principal & Interest $
- Property Taxes $
- Home Insurance $
- VA Funding Fee $

 New - 16 hours ago