1039 Osprey Lake Cir, Hardeeville, SC 29927
- 3 beds |
- 3 baths |
- 2,628 sqft
 Single-Family Home
  Built in 2021
  0.88acre lot
 2 car garage
  $224/sqft
  Listed 1 month ago
Property Description
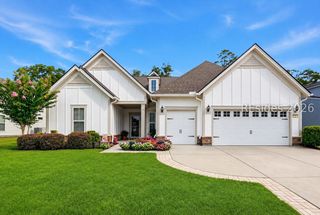
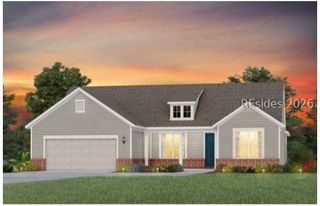
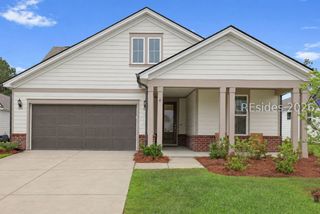
On a sprawling, nearly 9/10ths acre fan-shaped lot, this modern cottage farmhouse balances modern refinements with classic indoor/outdoor comforts. 3BR/3BA +office/studio +upstairs bonus room, walk-in attic and garage workshop. An upgraded Greenfield floor plan built in 2021, approx 2,628 sqft. 1st floor primary bedroom suite features a generous walk-in shower and expansive 5x15' closet. Open floor plan, gourmet kitchen/living area with extra large island, walk-in pantry and casual dining in the adjoining dining area. Enjoy the welcoming covered front porch and tree-lined privacy on the expanded screened lanai and patio in the massive backyard with room for a pool. Osprey Lake is an exclusive gated community of fewer than 70 homes. Amenities include gated security, a 17-acre community lake, lakefront fire pit, screen-enclosed gazebo and community dock.
- Listing Status:
- Active
- Data Last Updated:
- July 28, 2026 at 6:18PM
- MLS ID:
- 509858

- General: Enclosed PorchSprinkler/IrrigationPaved DrivewayPorchPatio
- Other Structures: EnclosedPorchFront PorchRear PorchScreenedPatio
- Pool: None
- Parking: DrivewayGarageTwo Car GarageOversized
- Roofing: Asphalt
- Windows: OtherWindow Treatments
- General: Vinyl Siding
- HOA Amenities: GasGuard
- Originating MLS: HILTONHEAD_HHI
- County: Jasper
- View: Trees/WoodsView
- Water: Public
- Sewer: Septic Tank
- Source: HILTONHEAD_HHI
This listing courtesy of Chris Haro , Keller Williams Realty
Monthly Payment
- Principal & Interest $
- Property Taxes $
- Home Insurance $
- VA Funding Fee $

Location
Similar Listings Nearby
 Presented by Veterans United Realty