1679 Shoreside Dr, Hardeeville, SC 29927
- 2 beds |
- 2 baths |
- 1,558 sqft
 Single-Family Home
  Built in 2022
  4,792sqft lot
 2 car garage
  $295/sqft
  Listed 3 months ago
Property Description
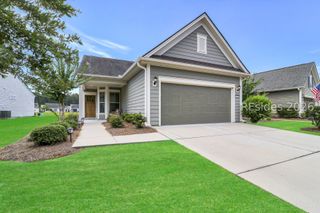
Step into the carefree coastal lifestyle you've been dreaming of in this beautifully designed Antigua villa, where comfort, style, and functionality come together seamlessly. This thoughtfully crafted home features an open-concept floor plan with 2 spacious bedrooms, 2 full baths, and a versatile den or home office, perfect for today's lifestyle. The gourmet kitchen is the heart of the home, showcasing upgraded cabinetry with pull-out drawers, stunning level 3 granite countertops, and ample workspace for entertaining and everyday living. Elegant touches throughout include crown molding, durable laminate flooring, custom window treatments, recessed lighting, and a spacious two-car garage with additional storage space. Relax year-round in the screened lanai overlooking a peaceful nature preserve, offering privacy, tranquility, and the perfect setting for morning coffee or evening cocktails.Beyond the home, you'll enjoy the award-winning Latitude Margaritaville lifestyle, featuring resort-style pools, fitness centers, pickleball and tennis courts, a private beach club, live entertainment, on-site dining, walking and biking trails, dog park, craft and hobby studios, and a full-time lifestyle director coordinating endless activities and events. Whether you're seeking an active social atmosphere or a relaxing retreat, this vibrant gated 55+ community delivers it all. Don't miss this opportunity to own one of the most attractively priced villas in the community and start living every day like you're on vacation.
- Listing Status:
- Active
- Data Last Updated:
- July 28, 2026 at 11:19PM
- MLS ID:
- 506914

- General: Enclosed PorchSprinkler/IrrigationPorchPatioRain Gutters
- Style: One Story
- Other Structures: PorchRear PorchScreenedPatio
- Pool: Gas HeatHeatedCommunity
- Parking: DrivewayGarageTwo Car Garage
- Roofing: Asphalt
- Windows: Insulated WindowsScreens
- General: Fiber Cement1
- HOA Amenities: Beach RightsBasketball CourtBocce CourtBeach AccessBusiness CenterClubhouseDog ParkFitness CenterFire PitGasBarbecuePicnic AreaPickleballPoolRestaurantGuardSpa/Hot TubTennis Court(s)Trail(s)
- Originating MLS: HILTONHEAD_HHI
- County: Jasper
- View: LagoonTrees/WoodsView
- Water: Public
- Source: HILTONHEAD_HHI
This listing courtesy of Hangen Team , Realty One Group - Lowcountry
Monthly Payment
- Principal & Interest $
- Property Taxes $
- Home Insurance $
- VA Funding Fee $

Location
Similar Listings Nearby
 New - 1 day ago
 Presented by Veterans United Realty