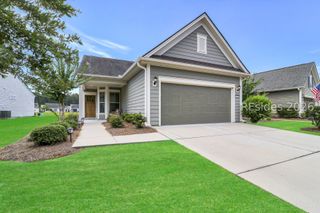
1807 Good Life Way, Hardeeville, SC 29927
- 2 beds |
- 2 baths |
- 1,616 sqft
 Single-Family Home
  Built in 2024
  5,140sqft lot
 2 car garage
  $294/sqft
  Listed 28 days ago
Property Description
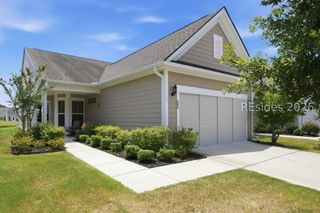
PRICE MODIFICATION. This immaculate home, the upgraded "Caicos model, is a true embodiment of the Latitude Margaritaville lifestyle, blending luxury and functionality seamlessly. The inviting glass front door with a practical shutter opens to a residence boasting an array of premium upgrades and eight-foot interior doors throughout. The heart of the home is a chef's kitchen, featuring forty-two inch level two soft-close cabinets, pull-out and a dedicated trash drawer, a gas stove, recessed and pendant lighting, and an enclosed refrigerator panel with extended cabinetry above. The living space is enhanced by custom plantation shutters, upgraded ceiling fans, and an electric roll-up sun blocking shade on the sliding glass door. The primary suite offers a spa-like retreat with extended, floor-to-ceiling tile, a seamless glass shower, and a luxurious stone shower floor. The versatile den/bonus room provides privacy with added doors, ideal for a home office or guest space. Step outside to an extended birdcage-enclosed patio, finished with a durable Vuba stone deck and a convenient 60 amp outlet ready for a hot tub. Practical additions include epoxy-coated garage floors, a utility sink, whole-house water filtration, and custom wood shelving in all closets. This home is designed for comfort and ease, offering gas heating and an exceptional level of detail that elevates everyday living.
- Listing Status:
- Active
- Data Last Updated:
- July 28, 2026 at 5:18PM
- MLS ID:
- 511100

- General: Enclosed PorchSprinkler/IrrigationPatio
- Style: One Story
- Other Structures: PorchFront PorchScreenedPatio
- Pool: Gas HeatHeatedLapCommunity
- Parking: GarageTwo Car Garage
- Roofing: Asphalt
- Windows: Insulated WindowsScreensWindow Treatments
- General: Fiber Cement1
- HOA Amenities: Beach RightsBasketball CourtBocce CourtBeach AccessBoat RampBusiness CenterClubhouseDog ParkFitness CenterGasPicnic AreaPickleballPoolRestaurantGuardSpa/Hot TubTrail(s)
- Originating MLS: HILTONHEAD_HHI
- County: Jasper
- View: Landscaped
- Water: Public
- Source: HILTONHEAD_HHI
This listing courtesy of Hangen Team , Realty One Group - Lowcountry
Monthly Payment
- Principal & Interest $
- Property Taxes $
- Home Insurance $
- VA Funding Fee $

Location
Similar Listings Nearby
 New - 22 hours ago
 Presented by Veterans United Realty