10 Wexford Dr, Hilton Head Island, SC 29928
- 6 beds |
- 8 baths |
- 5,513 sqft
 Single-Family Home
  Built in 2023
  0.5acre lot
 3 car garage
  $725/sqft
  Listed 1 month ago
Property Description
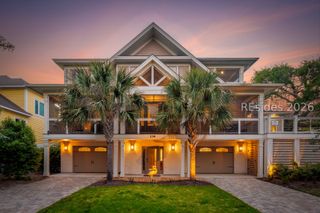
Welcome to 10 Wexford Drive, an extraordinary custom-built home completed in 2023, showcasing the very best of luxury living in Wexford. Thoughtfully designed with impeccable attention to detail, this one-of-a-kind residence offers designer finishes, exceptional craftsmanship, and resort-style amenities. Opportunities to own a newly constructed custom masterpiece of this caliber are exceedingly rare. Grand ceilings with custom beams, designer lighting, and stunning architectural elements set the tone for the remarkable spaces that follow. The open-concept floor plan is anchored by a spectacular chef's kitchen featuring 2 oversized islands, top-of-the-line appliances, hidden coffee bar, and tucked wet bar or pantry. The formal living room is warm and inviting, highlighted by a beautiful gas fireplace and access to the outdoor living spaces. The adjoining dining room is anchored by a dramatic wine display wall that is both sophisticated and stunning. The family room with its own statement fireplace opens to an exceptional outdoor retreat, complete with a covered lanai, outdoor kitchen and grill, fireplace, multiple gathering areas, and a spectacular 2-tier pool design featuring an upper pool and spa cascading into a lower pool . Lush landscaping provides privacy, while an outdoor shower completes the resort-inspired setting. The luxurious primary suite features a striking fireplace, direct access to the pool deck, custom walk-in closet, dual water closets, double vanities, oversized shower, and soaking tub. 3 add'l guest suites with generous closets and beautifully appointed private baths are located on the main level, along with a half bath and laundry room. Above the 3-car garage, a dedicated home gym with a half bath and a guest room (currently used as an office) with an ensuite bath offer exceptional flexibility. The 6th bedroom suite is privately positioned on the 2nd floor, creating the perfect retreat for guests. Offering 6 bedrooms with ensuite baths, 2 half baths, private pool, and every luxury imaginable, this remarkable residence delivers an unparalleled lifestyle. Wexford members enjoy a private harbour and marina, Arnold Palmer Signature golf course, tennis, pickleball, croquet, clubhouse dining, fire pit gathering areas, and exciting new enhancements, including the recently opened Harbour Center and newly expanded clubhouse debuting this summer.10 Wexford Drive is more than a home-it's a statement of luxury, lifestyle, and timeless design.
- Listing Status:
- Pending
- Data Last Updated:
- July 29, 2026 at 6:18AM
- MLS ID:
- 510828

- General: AtticBookcasesBuilt-in FeaturesCeiling Fan(s)Carbon Monoxide DetectorCathedral Ceiling(s)FireplaceHigh CeilingsHot Tub/SpaJetted TubMain Level PrimaryNew PaintSmooth CeilingsSmart ThermostatCable TVVaulted Ceiling(s)Wired for SoundEntrance FoyerEat-in KitchenIn-Law FloorplanPantry
- Appliances: Convection OvenDouble OvenDryerDishwasherDisposalGas RangeMicrowaveOvenRefrigeratorSelf Cleaning OvenWasherTankless Water Heater
- Flooring: TileWood
- A/C: Central AirElectric
- Heating: CentralElectric
- Eco/Green Feature: InsulationWater Heater
- General: DeckHot Tub/SpaSprinkler/IrrigationOutdoor ShowerPropane Tank - OwnedPaved DrivewayPorchPropane Tank - LeasedRain GuttersStorm/Security ShuttersOutdoor Grill
- Style: Two Story
- Other Structures: Front PorchRear PorchDeck
- Pool: Free FormHeatedOtherPropane HeatSalt WaterCommunity
- Parking: GarageThree Car Garage
- Roofing: AsphaltMetal
- Windows: Impact GlassInsulated Windows
- General: Stucco2
- HOA Amenities: Basketball CourtMarinaClubhouseDockFire PitGolf CoursePlaygroundPickleballPoolRestaurantGuardTennis Court(s)
- Originating MLS: HILTONHEAD_HHI
- County: Beaufort
- View: Golf CoursePoolView
- Water: Public
- Source: HILTONHEAD_HHI
This listing courtesy of Stephen Timperman , Charter One Realty
Monthly Payment
- Principal & Interest $
- Property Taxes $
- Home Insurance $
- VA Funding Fee $

Location
Similar Listings Nearby
 Presented by Veterans United Realty