108 S Port Royal Dr, Hilton Head Island, SC 29928
- 4 beds |
- 4 baths |
- 3,218 sqft
 Single-Family Home
  Built in 1986
  0.63acre lot
 2 car garage
  $575/sqft
  Listed 11 days ago
Property Description
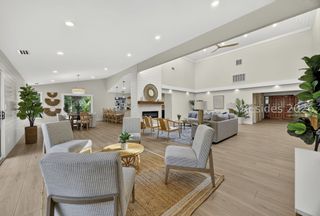
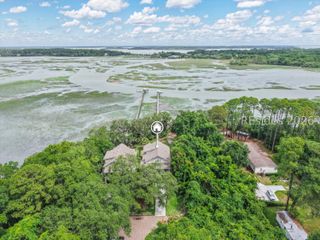
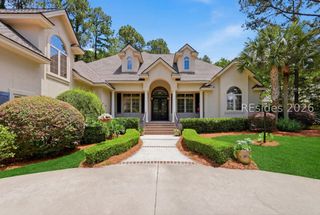
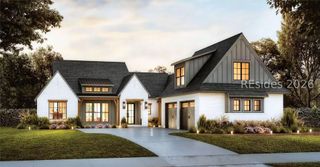
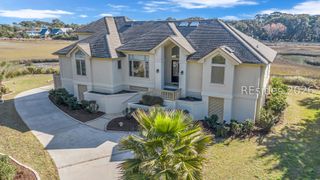
Experience the best of Hilton Head living in this beautifully designed home within the highly sought-after Port Royal Community. Perfectly positioned directly across from the residents' beach path, the Atlantic Ocean is less than 0.3 miles away, making beach days part of everyday life.Thoughtfully designed with exceptional bedroom separation, this predominantly single-story home offers 4 bedrooms and 4 baths, including a guest suite above the garage that can be closed off from the main home offering comfortable space for extended family or homeowners. The welcoming floor plan features a gracious foyer, formal dining room, spacious living room with a fireplace, and an inviting kitchen with counter seating, a sun-filled breakfast nook, and an adjoining great room with a second fireplace. The screened porch and expansive deck overlook the 11th fairway of the Barony Course, creating a peaceful backdrop for relaxing or entertaining.The spacious primary suite offers a calm and restful setting with a walk-in closet, dual vanities, a soaking tub, a separate shower, and a water closet. Two additional ensuite guest rooms are privately situated in their own wing.Set on a generous 0.636-acre homesite with room for a pool, this 3,218-square-foot home is part of one of Hilton Head Island's premier residential communities, where short-term rentals are prohibited. Residents enjoy private beach access, an oceanfront beach house, leisure trails, tennis, pickleball, gardens, 24-hour security, and optional membership to the Port Royal Golf Club.
- Listing Status:
- Active
- Data Last Updated:
- July 29, 2026 at 12:18AM
- MLS ID:
- 511500

- General: DeckPatioRain Gutters
- Style: Two Story
- Other Structures: DeckPatio
- Pool: Community
- Parking: GarageTwo Car Garage
- Roofing: Asphalt
- Windows: OtherWindow Treatments
- General: Wood Siding2
- HOA Amenities: Beach RightsBasketball CourtBeach AccessFire PitGarden AreaPickleballPoolGuardTennis Court(s)Trail(s)
- Originating MLS: HILTONHEAD_HHI
- County: Beaufort
- View: Golf CourseView
- Water: Public
- Source: HILTONHEAD_HHI
This listing courtesy of Christina Forbis , Charter One Realty
Monthly Payment
- Principal & Interest $
- Property Taxes $
- Home Insurance $
- VA Funding Fee $

Location
Similar Listings Nearby
 Presented by Veterans United Realty