12 Creek Cove Ln, Hilton Head Island, SC 29926
- 3 beds |
- 3 baths |
- 2,670 sqft
 Single-Family Home
  Built in 2023
  0.32acre lot
 3 car garage
  $655/sqft
  Listed 1 month ago
Property Description
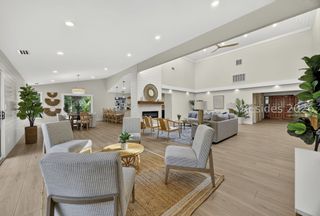
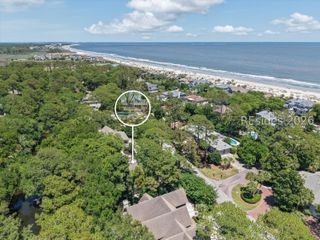
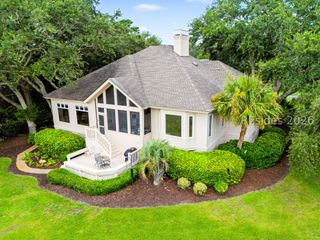
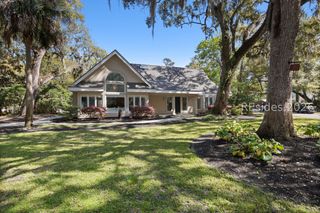
A rare blend of craftsmanship, privacy, and deep-water access, this custom 3BD/2.5BA Southern Coastal home delivers the ultimate Lowcountry waterfront lifestyle. Positioned on a private, estate style lot, the property offers sweeping water views, refined coastal architecture, and direct access to the Intracoastal via your own private dock. Inside, the home features an open, light filled layout designed to frame the water from every angle. A chef's kitchen anchors the main living space with custom cabinetry, premium appliances, and an oversized island ideal for entertaining. A elevator is located on each floor for convenience.Vaulted ceilings, designer finishes, and expansive glass doors create a seamless connection to the outdoors. Spacious walk-in pantry a plus! The primary suite is a private retreat with panoramic water vistas, spa inspired bath, and generous walk-in closet. Two additional guest suites upstairs provide comfort and privacy for family or visitors. Every detail-from millwork to materials-reflects thoughtful design and elevated craftsmanship. Step outside to the covered screened in porch, lush landscaping, fenced in backyard with a firepit. Find a private dock which is perfect for boating, paddleboarding, fishing, or sunset cruising. With deep water access, this property offers the rare ability to enjoy the water. This is coastal living at its finest - Private, refined, and built for those who want a true connection to the water and Southern style living!
- Listing Status:
- Active
- Data Last Updated:
- July 29, 2026 at 2:17AM
- MLS ID:
- 510689

- General: DeckDockEnclosed PorchFenceSprinkler/IrrigationOutdoor ShowerPaved DrivewayPorchPropane Tank - Leased
- Style: Two Story
- Other Structures: EnclosedPorchFront PorchRear PorchDeckScreenedPatio
- Pool: None
- Parking: Three Car GarageThree or more Spaces
- Roofing: Asphalt
- Windows: OtherScreensStorm Window(s)Window Treatments
- General: Masonry2
- HOA Amenities: 700.0
- Originating MLS: HILTONHEAD_HHI
- County: Beaufort
- View: Marsh ViewWaterView
- Water: Public
- Source: HILTONHEAD_HHI
This listing courtesy of Sarah Smith , RE/MAX Island Realty
Monthly Payment
- Principal & Interest $
- Property Taxes $
- Home Insurance $
- VA Funding Fee $

Location
Similar Listings Nearby
 Presented by Veterans United Realty