11 Outpost Ln, Hilton Head Island, SC 29928
- 4 beds |
- 4 baths |
- 2,921 sqft
 Single-Family Home
  Built in 1999
  2,418sqft lot
 2 car garage
  $556/sqft
  Listed 3 months ago
Property Description
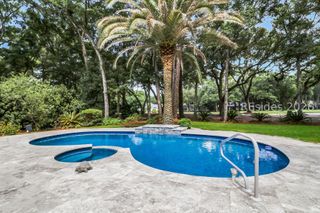
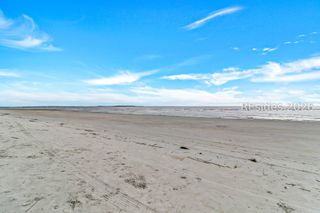
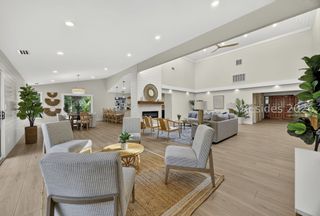
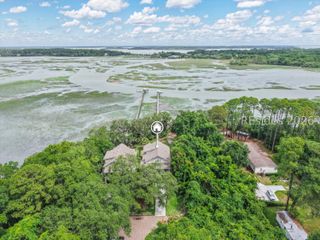
Stunning views of Millers pond that expands to Marsh views of Fish Haul Creek to Port Royal Sound. Enjoy colorful sunrises, watch the fish jump & the birds play amongst natures backdrop! Sunlit home features 4 bedrooms & 4 full baths. There is a spacious screened porch to enjoy the views. Large kitchen with gas stove top & walk in pantry that opens to the family room all with stunning views. Living room features a gas fireplace with a cathedral ceiling. Separate dining room for entertaining with lit tray ceilings. Wood floors in the living areas with carpet in the bedrooms. Large laundry room with a sink and storage. Enjoy sitting on the swing under the oak tree while you enjoy the ever changing backdrop of Millers Pond. There is an oversized 2 car garage. 4th bedroom can be used as a bonus room/office. This home is a short distance to the beautiful private beaches in Port Royal Plantation. Enjoy the Beach house, large oceanfront community pool, leisure trails tennis courts, pickleball courts, bike paths, arboretum and more. Freshly painted interior, New duct work 10/25 & well water for irrigation.
- Listing Status:
- Active
- Data Last Updated:
- July 29, 2026 at 4:19AM
- MLS ID:
- 503394

- General: DeckSprinkler/IrrigationOutdoor ShowerPropane Tank - OwnedPaved DrivewayPorchPropane Tank - Leased
- Style: Two Story
- Other Structures: EnclosedPorchRear PorchDeck
- Pool: Community
- Parking: DrivewayGarageTwo Car GarageOversized
- Roofing: Asphalt
- Windows: Other
- General: Stucco2
- HOA Amenities: Beach RightsBeach AccessPlaygroundPickleballPoolGuardTennis Court(s)Trail(s)
- Originating MLS: HILTONHEAD_HHI
- County: Beaufort
- View: LakeMarsh ViewView
- Water: PublicWell
- Source: HILTONHEAD_HHI
This listing courtesy of COAST PROFESSIONALS , COAST PROFESSIONALS Brokered by EXP Realty
Monthly Payment
- Principal & Interest $
- Property Taxes $
- Home Insurance $
- VA Funding Fee $

Location
Similar Listings Nearby
 Presented by Veterans United Realty