68 Wedgefield Dr, Hilton Head Island, SC 29926
- 4 beds |
- 4 baths |
- 3,023 sqft
 Single-Family Home
  Built in 1997
  0.47acre lot
 2 car garage
  $461/sqft
  Listed 11 days ago
Property Description
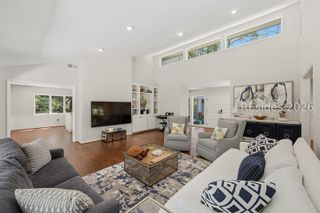
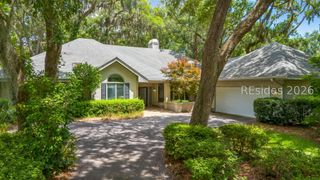
With so few new homes available island-wide, 68 Wedgefield presents a rare opportunity--especially with two of any home's most significant improvements already complete. This spring, the owners completely rebuilt the backyard pool structure and replaced nearly every window with new hurricane-impact glass, with the exception of the two areas in the vaulted ceiling. Designed for the way people live today, this spacious home offers four bedrooms (or three bedrooms plus a bonus room), three and a half baths, a private office, and a dramatic great room with soaring ceilings that flows seamlessly into the kitchen and family room. Extensively updated throughout, the home also features spray foam insulation in the attic, luxury vinyl plank flooring, a beautifully renovated primary bathroom, and numerous additional improvements that add both comfort and value. Positioned on the outside of a dogleg, the property enjoys an exceptional sense of privacy, enhanced by a natural buffer and sweeping panoramic views of the 13th and 14th holes of the Golden Bear Course in Indigo Run. Just seven minutes from shopping and ten minutes from the beach, 68 Wedgefield offers an ideal combination of thoughtful updates, a highly desirable floor plan, exceptional privacy, and a premier location within one of the Island's most sought-after communities. Grass has been enhanced in photos.
- Listing Status:
- Active
- Data Last Updated:
- July 29, 2026 at 3:20AM
- MLS ID:
- 511399

- General: Hot Tub/SpaSprinkler/IrrigationPropane Tank - OwnedPaved DrivewayPorchPropane Tank - LeasedPatioRain GuttersStorm/Security Shutters
- Other Structures: Rear PorchPatio
- Pool: Free FormGas HeatHeatedOtherPrivate
- Parking: GarageTwo Car Garage
- Roofing: Asphalt
- Windows: Impact GlassScreens
- General: Stucco
- HOA Amenities: ClubhouseGuardTrail(s)
- Originating MLS: HILTONHEAD_HHI
- County: Beaufort
- View: Golf CoursePoolView
- Water: Public
- Source: HILTONHEAD_HHI
This listing courtesy of Drew Butler , Charter One Realty
Monthly Payment
- Principal & Interest $
- Property Taxes $
- Home Insurance $
- VA Funding Fee $

Location
Similar Listings Nearby
 New - 12 hours ago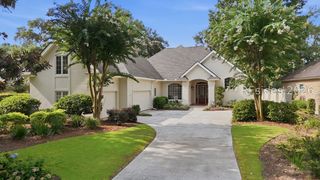
 Presented by Veterans United Realty