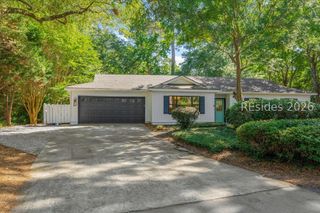
12 Gold Oak Dr, Hilton Head Island, SC 29926
- 3 beds |
- 3 baths |
- 1,963 sqft
 Single-Family Home
  Built in 2004
  3,485sqft lot
 2 car garage
  $296/sqft
  Listed 1 month ago
Property Description
Welcome to 12 Gold Oak Drive, a beautifully appointed 3-bedroom, 2.5-bathroom home nestled in Oakview, one of Hilton Head Island's most beloved residential communities just off Spanish Wells Road. Framed by the graceful live oaks and Spanish moss that define Lowcountry living, this home delivers the island lifestyle families dream about, priced under $600,000 in a market where that kind of value is increasingly rare.Inside, the open floor plan creates effortless flow between living, dining, and kitchen spaces, filled with natural light and anchored by rich hardwood flooring throughout. The layout is equally suited to everyday family life and relaxed coastal entertaining.Step outside to your private paver patio, a true extension of the living space ideal for morning coffee, evening gatherings, or simply soaking in the serene surroundings that make Hilton Head living so special. A spacious garage rounds out the everyday practicality today's buyers expect.Oakview residents enjoy a community pool, a day dock, and bike-friendly streets, all within minutes of the Cross Island Parkway, championship golf, award-winning beaches, top-rated dining, and the shopping corridors of mid-island Hilton Head. Whether you are relocating, rightsizing, or planting roots on the island, 12 Gold Oak Drive is an opportunity that will not last.
- Listing Status:
- Active
- Data Last Updated:
- July 29, 2026 at 12:18AM
- MLS ID:
- 510252

- General: Patio
- Style: Two Story
- Other Structures: Patio
- Pool: Community
- Parking: GarageTwo Car Garage
- Roofing: Asphalt
- Windows: Other
- General: Vinyl Siding2
- HOA Amenities: DockPool
- Originating MLS: HILTONHEAD_HHI
- County: Beaufort
- View: Landscaped
- Water: Public
- Source: HILTONHEAD_HHI
This listing courtesy of COAST PROFESSIONALS , COAST PROFESSIONALS Brokered by EXP Realty
Monthly Payment
- Principal & Interest $
- Property Taxes $
- Home Insurance $
- VA Funding Fee $

Location
Similar Listings Nearby
 Presented by Veterans United Realty