42 Ashton Cove Dr, Hilton Head Island, SC 29928
- 4 beds |
- 4 baths |
- 2,400 sqft
 Single-Family Home
  Built in 1998
  8,276sqft lot
 3 car garage
  $521/sqft
  Listed 8 days ago
Property Description
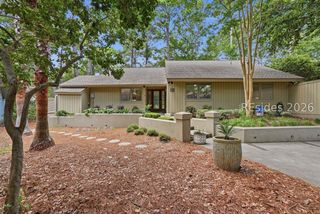
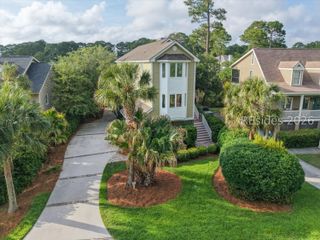
42 Ashton Cove Drive is a rare South Island opportunity! Beautifully updated throughout, this home features an open-concept floor plan, chef's kitchen, high-end finishes, and three spacious bedrooms with resort-style baths. The lower level offers a private one-bedroom apartment with a full kitchen, full bath, laundry, and flexible living space-ideal for guests, in-laws, a home office, or rental potential (where permitted). Enjoy expansive covered porches with breathtaking marsh views, an outdoor kitchen with beverage refrigerator, a large back yard, fire pit, and multiple entertaining areas. The oversized lower level also includes a 3+ car garage, workshop, and abundant storage. Community amenities include a pool and racquet courts. Offered furnished (excluding personal items). No short-term rentals.
- Listing Status:
- Active
- Data Last Updated:
- July 29, 2026 at 3:20AM
- MLS ID:
- 511553

- General: Sprinkler/IrrigationPaved DrivewayPorchPropane Tank - LeasedPatioOutdoor Grill
- Other Structures: BalconyRear PorchPatio
- Pool: Community
- Parking: DrivewayThree Car GarageThree or more Spaces
- Roofing: Asphalt
- Windows: Tinted WindowsWindow Treatments
- General: Stucco
- HOA Amenities: PlaygroundPoolGuardTennis Court(s)
- Originating MLS: HILTONHEAD_HHI
- County: Beaufort
- View: Marsh ViewView
- Water: Public
- Source: HILTONHEAD_HHI
This listing courtesy of Hunter Clark Dye , Lowcountry Live Oak Realty
Monthly Payment
- Principal & Interest $
- Property Taxes $
- Home Insurance $
- VA Funding Fee $

Location
Similar Listings Nearby
 Presented by Veterans United Realty