22 Ashton Cove Dr, Hilton Head Island, SC 29928
- 4 beds |
- 4 baths |
- 2,600 sqft
 Single-Family Home
  Built in 2002
  7,532sqft lot
 2 car garage
  $452/sqft
  Listed 1 month ago
Property Description
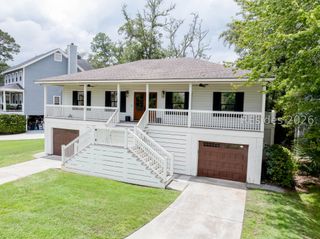
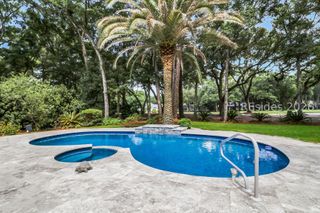
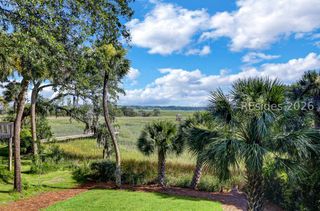
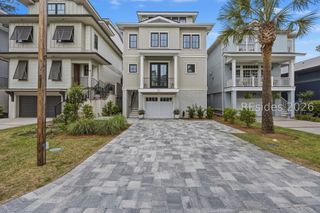
Experience breathtaking sunsets, panoramic marsh and deepwater views, and exceptional outdoor living from this one-of-a-kind custom home in Ashton Cove, an exclusive gated community of just 88 homes on Hilton Head's desirable South End. Ideally located near the beach, Cross Island Parkway, golf, parks, shopping, dining, and miles of leisure trails, this hidden gem offers the perfect blend of privacy, convenience, and coastal living.Designed to maximize spectacular views of Broad Creek, Calibogue Sound, and the ever-changing marsh landscape, this custom residence features 4 bedrooms, 3.5 baths, and quality finishes throughout. Outdoor living takes center stage with four covered porches and decks, including three expansive rear decks overlooking the marsh and water. Enjoy outdoor televisions, firepit gathering areas, and a top-level covered deck featuring a vaulted tongue-and-groove ceiling, outdoor bar, and spiral staircase. Whether enjoying morning coffee, entertaining guests, or taking in unforgettable Lowcountry sunsets, every space showcases the beauty of the surrounding landscape.The ground level offers a climate-controlled two-car garage, spacious recreation/game room with custom bar, flexible office or fitness room, abundant storage, and half bath. Outside, a covered tiled patio, custom paver gathering area, and wood-burning firepit sit directly along the marsh.The main living level features an open-concept design with heart pine flooring, abundant natural light, and stunning views. The updated kitchen includes quartz countertops, refinished cabinetry, center island cooktop, and pendant lighting. The family room offers custom built-ins, a gas fireplace, and access to a covered porch overlooking the water. A guest bedroom and full bath complete this level.Upstairs, the primary suite features vaulted ceilings, dual closets, private deck access, and an updated bath with custom tile, walk-in shower, and double vanity. Two additional bedrooms share a beautifully updated hall bath, while a dedicated office provides an ideal work-from-home space with inspiring views. A laundry room completes the level.Recent improvements include exterior painting, new aluminum railings, composite decking, and updated exterior pavers. Ashton Cove amenities include a pool, tennis courts, pickleball courts, playground, and beautifully maintained grounds.A rare opportunity to enjoy some of Hilton Head's most captivating marsh and water views in a truly exceptional custom home.
- Listing Status:
- Active
- Data Last Updated:
- July 29, 2026 at 5:18AM
- MLS ID:
- 509808

- General: PorchStorage
- Style: Three Story
- Other Structures: BalconyFront PorchRear PorchPatio
- Pool: Community
- Parking: GarageTwo Car Garage
- Roofing: CompositionShingle
- Windows: Other
- General: Fiber CementStucco3
- HOA Amenities: Fire PitPicnic AreaPickleballPoolGuardTennis Court(s)
- Originating MLS: HILTONHEAD_HHI
- County: Beaufort
- View: Marsh ViewWaterView
- Water: Public
- Source: HILTONHEAD_HHI
This listing courtesy of Velinda Fisher , RE/MAX Island Realty
Monthly Payment
- Principal & Interest $
- Property Taxes $
- Home Insurance $
- VA Funding Fee $

Location
Similar Listings Nearby
 Presented by Veterans United Realty