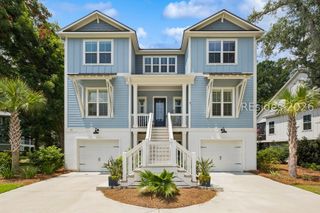
50 Sparwheel Ln, Hilton Head Island, SC 29926
- 4 beds |
- 5 baths |
- 3,506 sqft
 Single-Family Home
  Built in 2022
  5,053sqft lot
 2 car garage
  $454/sqft
  Listed 1 month ago
Property Description
Three years young! One owner! Lovely Windmill Harbour home close to the marina on quiet (cul de sac) Sparwheel Lane. First floor features a chef's kitchen with quartz counters and center island facing family area with an electric fireplace - great for entertaining. Extra wide double sliders walk out to patio and gardens facing private wooded common land with easy walk to the marina for outdoor living. Rear kitchen/pantry/laundry provides ample storage and prep area. The home has a first floor primary with ensuite bath and walk-in closets for one floor living. Plenty of room for guests. The second floor features three bedrooms each with a bathroom and walk in closets as well as bonus room/office with bath and walk in closet. The house also has a full two car garage and walk in attic. Windmill Harbour is located on the Intercoastal Waterway at mile marker 558 and has 24 hour gated security. It is one of the only "locked" deep water marinas on the East Coast of the US maintaining a constant 8 ft depth and can accommodate yachts up to 70' LOA and 19 ft beam. It has fuel, 50 Amp electric and pump out service. It is home to the South Carolina Yacht Club (available with separate membership).
- Listing Status:
- Pending
- Data Last Updated:
- July 29, 2026 at 3:20AM
- MLS ID:
- 508466

- General: AtticCeiling Fan(s)FireplaceMain Level PrimaryMultiple ClosetsSmooth CeilingsSeparate ShowerCable TVEntrance FoyerIn-Law Floorplan
- Appliances: DryerDishwasherFreezerDisposalIce MakerMicrowaveOvenRefrigerator
- Flooring: CarpetEngineered HardwoodTile
- A/C: Central AirHeat Pump
- Heating: CentralHeat PumpZoned
- Eco/Green Feature: Insulation
- General: Sprinkler/IrrigationPaved DrivewayPatio
- Style: Two Story
- Other Structures: Patio
- Pool: Community
- Parking: DrivewayGarageTwo Car Garage
- Roofing: Asphalt
- Windows: Insulated WindowsScreens
- General: Fiber Cement2
- HOA Amenities: MarinaClubhouseDockDog ParkFitness CenterFire PitGasBarbecuePickleballPoolRestaurantGuardTennis Court(s)
- Originating MLS: HILTONHEAD_HHI
- County: Beaufort
- View: Trees/WoodsView
- Water: Public
- Source: HILTONHEAD_HHI
This listing courtesy of Thomas Ryan , Sea Pines Real Estate - Beach Club
Monthly Payment
- Principal & Interest $
- Property Taxes $
- Home Insurance $
- VA Funding Fee $

Location
Similar Listings Nearby
 New - 1 day ago
 Presented by Veterans United Realty