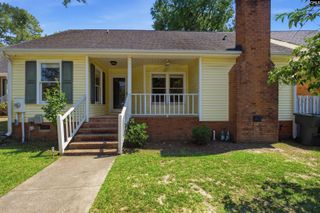
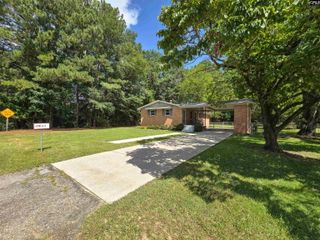
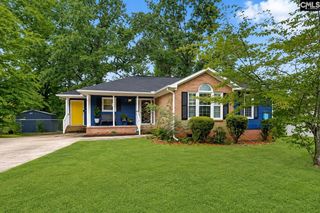
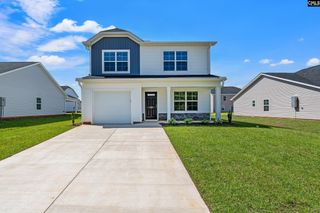
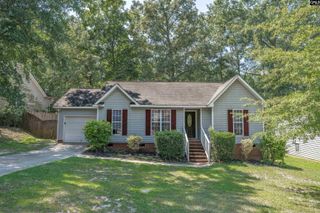
240 Gusty Lane, Hopkins, SC 29061
- 3 beds |
- 2 baths |
- 1,200 sqft
 Single-Family Home
  Built in 1986
  9,148sqft lot
 —— car garage
  $160/sqft
  Listed 13 days ago
Property Description
Looking for the perfect place to call home? Welcome to 240 Gusty Lane in Hopkins, South Carolina—where comfort, style, and space come together!Step inside and fall in love with the open-concept floor plan with vaulted ceiling, perfect for entertaining guests or enjoying quality time with family. The heart of the home features a beautifully updated kitchen with modern finishes, ample counter space, and plenty of storage—ideal for cooking, hosting, and creating lasting memories.One of this home's standout features is the large covered and screened-in back porch, giving you the perfect outdoor living space to enjoy your morning coffee, relax in the evenings, or entertain year-round without worrying about the bugs.You'll also appreciate the spacious bedrooms, offering comfort and privacy for everyone, along with a fully fenced backyard that's perfect for kids, pets, gardening, or backyard BBQs.If you've been searching for a move-in-ready home in Hopkins, SC, this is one you don't want to miss!Schedule your private showing today! Disclaimer: CMLS has not reviewed and, therefore, does not endorse vendors who may appear in listings.
- Listing Status:
- Pending
- Date Added:
- July 28, 2026
- Data Last Updated:
- August 10, 2026 at 12:44PM
- Listing Office:
- Keller Williams Preferred : 803-602-6500
- Listing Agent:
- Nicholas Grant :
- MLS ID:
- 639645

- General: Attic StorageAttic Pull-Down AccessAttic Access
- Master Bedroom: Bath-PrivateCloset-Walk inCeiling FanCloset-PrivateFloors-Luxury Vinyl PlankMain
- Living Room: Ceiling-VaultedCeiling FanFloors-Luxury Vinyl Plank
- Laundry: ClosetHeated SpaceKitchen
- Basement: No Basement
- A/C: Central
- Heating: Central
- Fireplace: Fireplaces: 0
- General: Wood Fiber-MasoniteFront Porch - CoveredBack Porch - CoveredBack Porch - Screened
- Style: Ranch
- Parking: Parking spaces: 3
- General: Crawl Space
- Road/Access: Paved
- School District: Richland One
- County: Richland
- Fencing: FullRear Only Other
- Water: Public
- Sewer: Public
This listing courtesy of Nicholas Grant , Keller Williams Preferred
Monthly Payment
- Principal & Interest $
- Property Taxes $
- Home Insurance $
- VA Funding Fee $

 New - 3 days ago