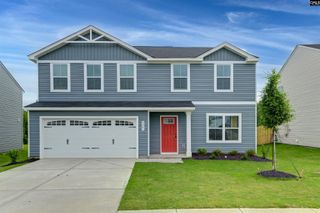
653 Marbled Teal Lane, Hopkins, SC 29061
- 3 beds |
- 2 baths |
- 1,700 sqft
 Single-Family Home
  Built in 2026
  6,970sqft lot
 2 car garage
  $156/sqft
  Listed 1 month ago
Property Description
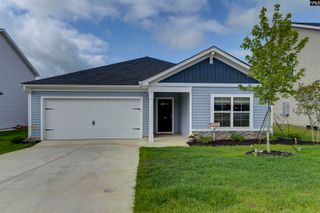
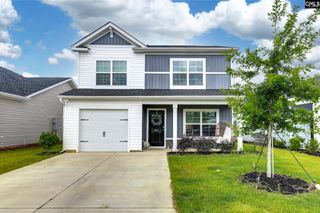
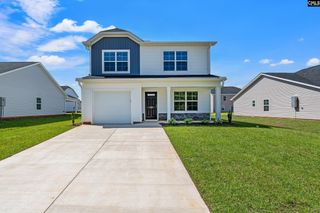
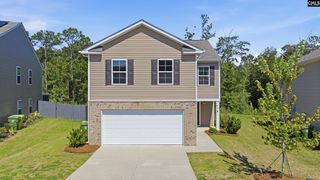
Get up to $7,000 in closing cost with our lending partner. Welcome to the Magnolia, a thoughtfully designed one-story home that blends comfort, functionality, and modern style in the desirable Canary Woods community. This beautiful 3-bedroom, 2-bath floor plan welcomes you with a spacious foyer that sets the tone for the open, inviting layout. At the heart of the home, the gourmet kitchen features a large center island, abundant cabinet space, and overlooks the dining area and expansive family room—creating the perfect space for entertaining guests or enjoying everyday life. The open-concept design keeps everyone connected while providing plenty of room to relax. The private primary suite is a true retreat, highlighted by elegant tray ceilings and a luxurious ensuite bath with dual vanities, a large walk-in shower, and a spacious walk-in closet. For added convenience, the walk-in laundry room connects directly to the primary walk-in closet, making everyday chores effortless. On the opposite side of the home, you'll find two generously sized secondary bedrooms that share a well-appointed bathroom featuring a double vanity and a tub/shower combination—ideal for family members or overnight guests. Step outside to the covered back patio, perfect for morning coffee, weekend grilling, or simply unwinding after a long day. Located in the peaceful Canary Woods community, residents enjoy sidewalks on both sides of the street, creating a welcoming neighborhood atmosphere for evening strolls and outdoor activities. Conveniently situated just minutes from Shaw Air Force Base, Fort Jackson, and downtown Columbia, this home gives the perfect combination of tranquility and accessibility. The Magnolia delivers exceptional design, modern conveniences, and an unbeatable location—making it the perfect place to call home. **Stock Photos** Disclaimer: CMLS has not reviewed and, therefore, does not endorse vendors who may appear in listings.
- Listing Status:
- Active
- Date Added:
- July 2, 2026
- Data Last Updated:
- August 10, 2026 at 12:44PM
- Listing Office:
- Clayton Properties Group Inc : 803-749-9000
- Listing Agent:
- Ricky Laney :
- MLS ID:
- 637840

- General: StoneVinylGutters - PartialBack Porch - Covered
- Style: Traditional
- General: Slab
- Road/Access: Paved
- HOA Amenities: Common Area MaintenancePlaygroundRoad MaintenanceSidewalk MaintenanceStreet Light Maintenance250.0Yearly
- School District: Richland One
- County: Richland
- Water: Public
- Sewer: Public
This listing courtesy of Ricky Laney , Clayton Properties Group Inc
Monthly Payment
- Principal & Interest $
- Property Taxes $
- Home Insurance $
- VA Funding Fee $

 New - 1 day ago