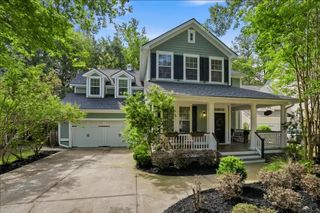
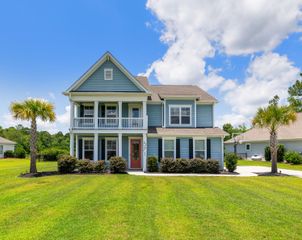
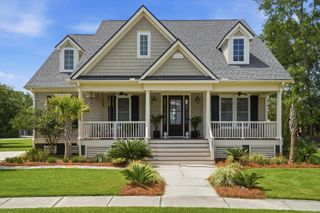
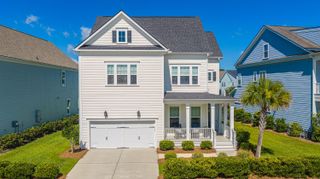
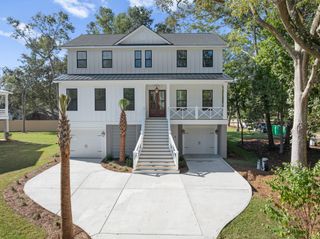
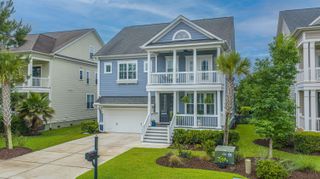
421 Bowstring Drive, Huger, SC 29450
- 5 beds |
- 4 baths |
- 2,929 sqft
 Single-Family Home
  Built in 2019
  1.11acre lot
 3 car garage
  $367/sqft
  Listed 1 month ago
Property Description
This beautifully appointed 5-bedroom, 3.5-bath home is set within Bridges at Seven Lakes, a gated community bordering 259,000 acres of the Francis Marion National Forest. Seven interconnected lakes--including a 65-acre centerpiece--offer prime fishing for bass, bluegill, and crappie, while miles of trails and open water invite hiking, paddleboarding, and birdwatching right outside your door.Inside, an open-concept layout flows effortlessly from a gourmet kitchen--featuring stainless steel appliances, a gas cooktop, double wall oven, and granite countertops--into a spacious living area anchored by a striking brick accent wall.Custom lighting and plumbing fixtures as well as architectural details that include tray ceilings, moldings, and multiple sets of French doors elevate the interior. The spacious primary bedroom overlooks the beautiful back yard and Francis Marion National Forest beyond. The primary bathroom includes dual sink vanities, a soaking tub, and separate shower with tile and frameless glass surround. The main level has two additional bedrooms that share a full bath, a guest powder room, laundry room, and butler's pantry. On the second level are a common area, two bedrooms, and a full bath. Out back, you'll find a sparkling pool, a covered pergola for entertaining, and a stone fire pit made for evenings under the trees. A screened porch offers a peaceful spot to unwind, while the wooded, private backdrop makes it easy to forget you're just minutes from everyday conveniences. A variety of restaurants and shops are less than 10 miles away on both Clement's Ferry Rd and on Hwy 41 in Mt Pleasant.
- Listing Status:
- Active
- Date Added:
- July 1, 2026
- Data Last Updated:
- August 10, 2026 at 7:06PM
- Listing Office:
- AgentOwned Realty Preferred Group :
- MLS ID:
- 26018864

- General: NoGazeboShed(s)
- Style: Traditional
- Pool: In Ground
- Parking: 3 Car GarageAttachedOff Street
- Roofing: ArchitecturalAsphalt
- Windows: Window Treatments - Some
- General: Cement Siding2Slab
- Originating MLS: CHS Regional MLS
- County: Berkeley
- Fencing: PrivacyWoodFence - Wooden Enclosed
- Utilities: BCW & SABerkeley Elect Co-Op
- Water: Public
- Sewer: Septic Tank
- Source: CHS Regional MLS
This listing courtesy of AgentOwned Realty Preferred Group
Monthly Payment
- Principal & Interest $
- Property Taxes $
- Home Insurance $
- VA Funding Fee $