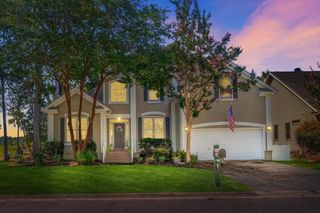
2325 Brackish Drive, Mount Pleasant, SC 29466
- 4 beds |
- 4 baths |
- 2,752 sqft
 Single-Family Home
  Built in 2017
  6,098sqft lot
 2 car garage
  $382/sqft
  Listed 1 month ago
Property Description
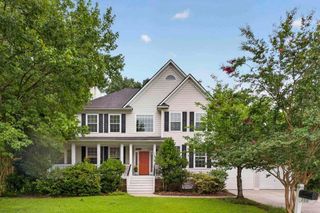
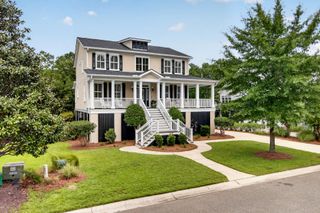
Luxury Meets Waterfront Serenity in Gated Dunes West.Experience the pinnacle of low country living in this timeless, masterfully crafted John Wieland home, perfectly positioned in the coveted Riverview community. Wrapped in lush, professional landscaping, this exceptional residence pairs refined southern elegance with an unparalleled resort lifestyle. Gourmet Chef's Kitchen: Outfitted with stacked cabinetry, a massive quartz central island, a cavernous walk-in pantry, & a tailored butler's pantry complete with marble counter & a premium wine refrigerator. Light-Filled Great Room anchored by a cozy fireplace, offering a warm centerpiece for gatherings.Flexible Living: A private main-level office serves beautifully as a fifth bedroom, conveniently supported by a full first floor bathroom.Owner's Sanctuary: The upstairs primary suite offers a private retreat, complete with a spa-inspired shower and an expansive walk-in closet. Three additional generous bedrooms and two pristine baths complete the second level. Idyllic Outdoor Oasis: Stepping outside reveals a flawless indoor-outdoor flow. Unwind on the screened back porch or host unforgettable gatherings on the custom Belgard patio. Both spaces look out over expansive green space, a tranquil pond, and panoramic marsh vistas. Exclusive Resort Amenities: Enjoy unmatched neighborhood proximity within walking distance of the community pavilion, deep-water pier, and dock. optional country club memberships unlock access to a premier golf course, driving range, putting green, state-of-the-art fitness center, multiple pools, and tennis and pickle ball courts.
- Listing Status:
- Active
- Date Added:
- June 18, 2026
- Data Last Updated:
- August 10, 2026 at 8:06PM
- Listing Office:
- Carolina One Real Estate :
- MLS ID:
- 26017748

- General: Lawn IrrigationRain Gutters
- Style: Traditional
- Parking: 2 Car GarageGarage Door Opener
- Roofing: Architectural
- Windows: Window Treatments
- General: Cement Siding2Raised Slab
- Originating MLS: CHS Regional MLS
- County: Charleston
- Utilities: Dominion Energy
- Sewer: Public Sewer
- Source: CHS Regional MLS
This listing courtesy of Carolina One Real Estate
Monthly Payment
- Principal & Interest $
- Property Taxes $
- Home Insurance $
- VA Funding Fee $

 New - 15 hours ago