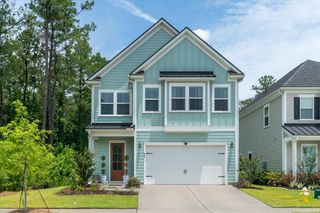
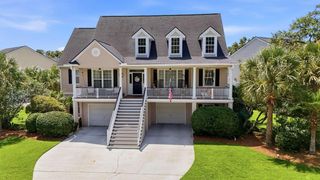
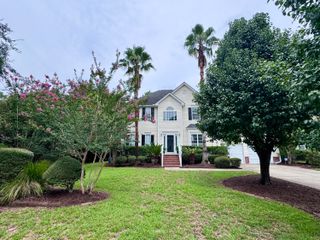
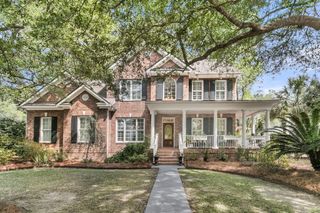
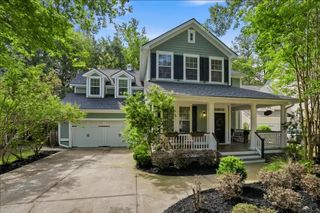
2580 Larch Lane, Mount Pleasant, SC 29466
- 4 beds |
- 3 baths |
- 3,171 sqft
 Single-Family Home
  Built in 2015
  9,148sqft lot
 2 car garage
  $284/sqft
  Listed 3 days ago
Property Description
Welcome to this beautifully renovated custom home where timeless craftsmanship meets sophisticated design. A custom entry hallway welcomes you inside, leading past the formal dining room into an impressive open-concept living space. The family room is anchored by a dramatic floor-to-ceiling tumbled marble fireplace with a reclaimed Charleston barnwood mantel, creating a warm and elegant focal point.The completely renovated chef's kitchen is a true showpiece, featuring custom solid wood white cabinetry with soft-close drawers, black hardware, premium white Cafe appliances, custom marble tile, reclaimed Charleston barnwood shelving, and a beautifully appointed butler's pantry. At its center, an oversized island with leathered natural stone countertops and striking crystal veining providesthe perfect gathering space for entertaining and everyday living. Designer lighting, custom trim work, and high-end finishes elevate every room, while the seamless flow from the dining area to the screened porch extends the living space outdoors. Tiled to complement the interior flooring, the porch overlooks a professionally landscaped backyard enclosed by a custom wrought iron fence. The tranquil pond beyond attracts an array of wildlife, including egrets, wood storks, and great blue herons, creating a picturesque Lowcountry backdrop. The spacious primary suite offers a private sitting area and an oversized walk-in closet, while exceptional storage throughout the home includes multiple upstairs closets, under-stair storage, custom built-in shelving, over-the-door storage, and abundant cabinetry in the climate-controlled garage. Every detail of this exceptional home has been thoughtfully curated, blending luxury finishes, functional design, and breathtaking outdoor views into a truly one-of-a-kind property. This is Lowcountry living at its finest--schedule your private showing today.
- Listing Status:
- Active
- Date Added:
- August 7, 2026
- Data Last Updated:
- August 10, 2026 at 5:06PM
- Listing Office:
- Coldwell Banker Realty :
- MLS ID:
- 26022509

- General: Rain Gutters
- Style: Traditional
- Parking: 2 Car GarageGarage Door Opener
- Roofing: Architectural
- Windows: Thermal Windows/Doors
- General: Cement Siding2Raised SlabSlab
- Originating MLS: CHS Regional MLS
- County: Charleston
- Fencing: Fence - Metal Enclosed
- Utilities: Dominion EnergyMt. P. W/S Comm
- Water: Public
- Sewer: Public Sewer
- Source: CHS Regional MLS
This listing courtesy of Coldwell Banker Realty
Monthly Payment
- Principal & Interest $
- Property Taxes $
- Home Insurance $
- VA Funding Fee $

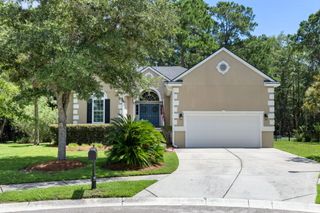
 New - 2 days ago