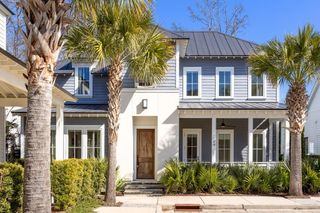
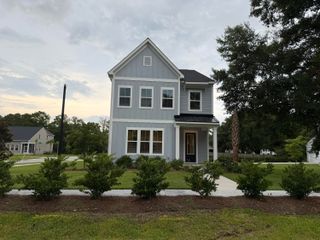
1425 Oakhurst, Mount Pleasant, SC 29466
- 3 beds |
- 2 baths |
- 2,585 sqft
 Single-Family Home
  Built in 2005
  0.76acre lot
 2 car garage
  $406/sqft
  Listed 2 days ago
Property Description
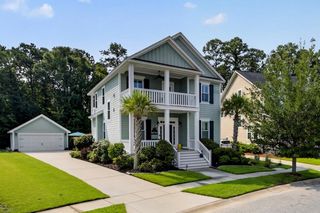
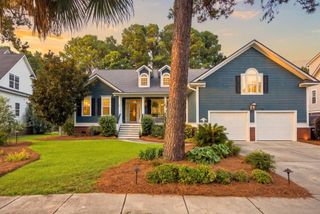
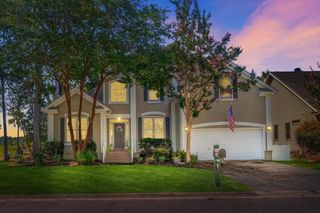
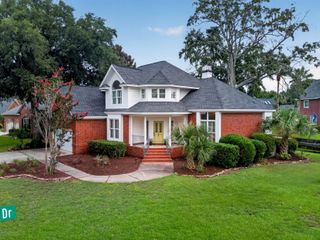
Welcome to this beautifully updated 3-bedroom, 2-bath home with a versatile study/TV room in the desirable Rivertowne Country Club community! This inviting home features an open floor plan designed for both everyday living & entertaining. The spacious great room flows seamlessly into the eat-in kitchen, featuring a stunning quartz waterfall island & ample workspace. A separate formal dining room provides the perfect setting for gatherings and special occasions, while the cozy study/TV room offers a quiet retreat, home office, or additional flex space. Recent updates throughout the home include new flooring & beautifully renovated bathrooms. Enjoy peace of mind with a new roof (2024), tankless water heater (2024), hurricane windows (2025),& crawlspace vapor barrier & dehumidifierThe addition of a private heated pool & hot tub in 2023 creates the perfect outdoor oasis for relaxing & entertaining. Rivertowne offers an exceptional lifestyle with community amenities including a pool, tennis courts, pavilion, and playground. Optional golf memberships are also available for those looking to enjoy the full country club experience. Sellers/Owners are licensed Real Estate Agents.
- Listing Status:
- Active
- Date Added:
- August 8, 2026
- Data Last Updated:
- August 10, 2026 at 6:06PM
- Listing Office:
- United Real Estate Charleston :
- MLS ID:
- 26022623

- General: Hot Tub/Spa
- Style: Ranch
- Pool: In Ground
- Parking: 2 Car Garage
- Roofing: Architectural
- Windows: Some Thermal Wnd/Doors
- General: StuccoVinyl Siding1Crawl Space
- Originating MLS: CHS Regional MLS
- County: Charleston
- Fencing: Fence - Metal Enclosed
- Utilities: AT&TDominion EnergyMt. P. W/S Comm
- Water: Public
- Sewer: Public Sewer
- Source: CHS Regional MLS
This listing courtesy of United Real Estate Charleston
Monthly Payment
- Principal & Interest $
- Property Taxes $
- Home Insurance $
- VA Funding Fee $