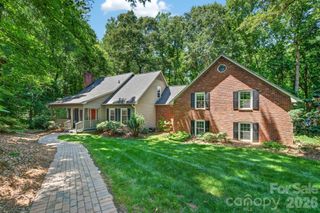
1163 Regions Boulevard, Indian Land, SC 29707
- 4 beds |
- 4 baths |
- 3,054 sqft
 Single-Family Home
  Built in 2022
  0.25acre lot
 2 car garage
  $242/sqft
  Listed 11 days ago
Property Description
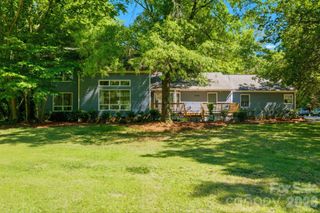
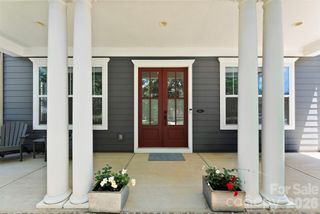
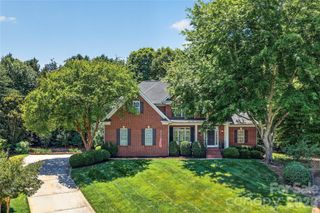
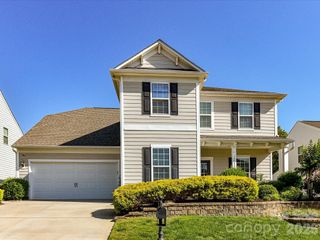
LOCATION! LOCATION! Welcome to this beautifully upgraded, move-in ready modern home located in highly desirable Indian Land. Enjoy lower taxes while being just 10 minutes from Ballantyne, downtown Fort Mill, Kingsley, and Baxter Village. Conveniently located near the new Costco, Target, Lowe’s Foods, MUSC hospital under construction and with easy access to I-77 & I-485, this home truly offers the best of location and lifestyle. This stunning, well-maintained home is available for a quick close and features a bright open-concept floor plan designed for both everyday living and entertaining. The main level includes a dedicated office, while the spacious loft upstairs offers flexibility and can easily be converted into a 5th bedroom. Step outside to a large backyard with mature trees, creating the perfect setting for relaxing, entertaining, or enjoying added privacy. Storage is exceptional throughout the home with 13 closets, including walk-in closets in every bedroom, multiple hall closets, under-stair walk-in storage, linen closets, and pull-down attic access. Thoughtful homeowner upgrades throughout make this home truly stand out, including LVP flooring (2025), tankless water heater (2022), custom paver patio with sitting wall and lighting, full perimeter fencing, professionally designed landscaping with mature trees and plants, irrigation system with WiFi controls and rain sensors, driveway extension for additional parking, upgraded lighting and ceiling fans throughout, and professionally installed SOLYX UV window tinting with transferable 10-year warranty. Additional custom features include energy-efficient top-down/bottom-up honeycomb blinds and a beautifully added custom bar area with wine fridge, perfect for entertaining and giving the home a modern luxury feel. Turn-key, modern, and loaded with upgrades, this home is the perfect blend of comfort, style, functionality, and unbeatable location!
- Listing Status:
- Active
- Data Last Updated:
- May 26, 2026 at 4:16PM
- Listing Office:
- Epique Inc. : 888-893-3537
- MLS ID:
- 4381002

- General: None
- Other Structures: Front PorchPatioCovered
- Parking: DrivewayAttached Garage
- Roofing: Composition
- General: Site BuiltSlab
- Road/Access: Concrete
- HOA Amenities: 364.75Quarterly
- Originating MLS: carolina
- County: Lancaster
- Zoning: MDR0006B-0D-069.00
- Fencing: Back YardFenced
- Water: County Water
- Sewer: County Sewer
- Source: carolina
This listing courtesy of Epique Inc.
Monthly Payment
- Principal & Interest $
- Property Taxes $
- Home Insurance $
- VA Funding Fee $

 New - 3 days ago