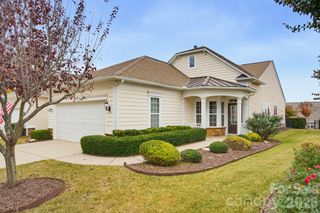
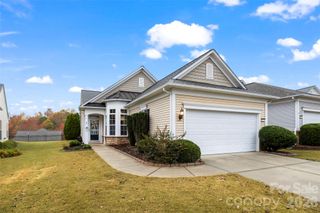
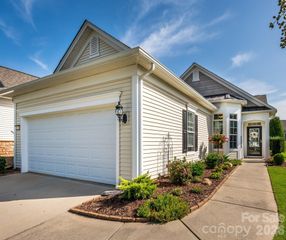
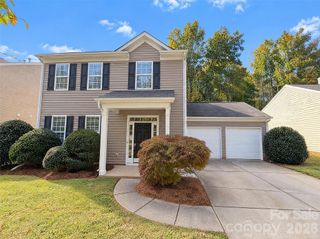
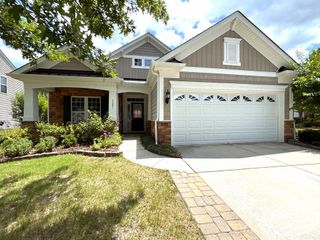
17514 Hawks View Drive, Indian Land, SC 29707
- 2 beds |
- 2 baths |
- 1,436 sqft
 Single-Family Home
 Built in 2006
 5,079sqft lot
 2 car garage
 $271/sqft
 Listed 6 days ago
Property Description
Lovely Pine Spring model with a private, beautifully landscaped backyard in popular Sun City! Great floor plan features two bedrooms plus a dedicated office with French doors. Crown molding and wainscoting in the foyer, with wainscoting carried through the living and dining rooms. Hardwood floors in the kitchen, breakfast area, and office. (There are hardwoods under carpet in the Great Room) The living room is filled with natural light from a wall of windows and opens to the dining room, which connects to the kitchen through a breakfast bar. The kitchen features stainless appliances, including a new refrigerator and a new range, a tile backsplash, a large pantry, and a sunny breakfast area with a sliding door to the covered patio. Lovely primary suite is at the rear of the home, with a triple window overlooking the backyard. The primary bath has a dual vanity, a glass-enclosed walk-in shower, and a walk-in closet. The second bedroom is at the front of the home, which is ideal for guests. Step outside to the covered patio with a ceiling fan, which opens to an extended paver patio with stone seat walls, a stone water feature, and a garden arbor, all framed by tall evergreens for privacy. HVAC is approximately one year old. Living in Sun City Carolina Lakes means access to golf, indoor and outdoor pools, tennis and pickleball courts, a fitness center, walking trails, the Lake House and Lodge, and a full calendar of clubs and social activities. Convenient to shopping, dining, and medical services along Highway 521. Don’t miss this one!
- Listing Status:
- Active
- Data Last Updated:
- November 9, 2026 at 11:16PM
- Listing Office:
- COMPASS : 704-234-7880
- MLS ID:
- 4416334

- Other Structures: PatioCovered
- Parking: Attached GarageGarage Faces Front
- Roofing: Architectural Shingle
- General: Site BuiltSlab
- Road/Access: ConcretePaved
- HOA Amenities: 321.0Monthly
- Originating MLS: carolina
- County: Lancaster
- Zoning: PDD0016B-0F-047.00
- Utilities: Natural Gas
- Water: City
- Sewer: Public Sewer
- Source: carolina
This listing courtesy of COMPASS
Monthly Payment
- Principal & Interest $
- Property Taxes $
- Home Insurance $
- VA Funding Fee $

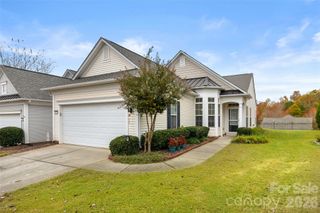
 New - 3 days ago