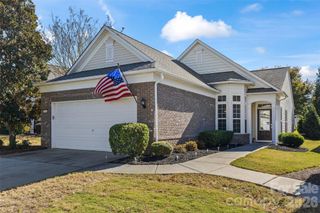
3980 Yosemite Way, Indian Land, SC 29707
- 2 beds |
- 2 baths |
- 1,414 sqft
 Single-Family Home
 Built in 2010
 5,227sqft lot
 2 car garage
 $265/sqft
 Listed 3 days ago
Property Description
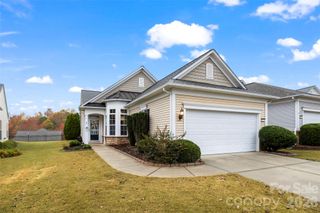
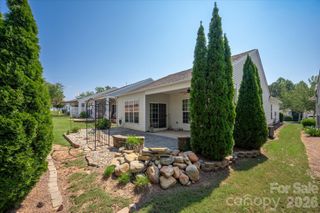
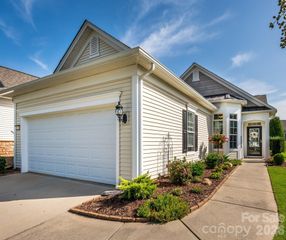
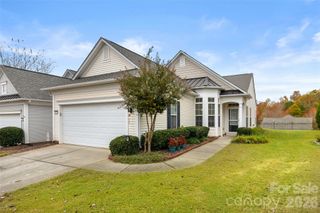
Low maintenance living with a full resort of amenities right outside the door. Welcome to 3980 Yosemite Way in Sun City Carolina Lakes, the 55+ active adult community in Indian Land, just minutes from Ballantyne shopping and dining and a short drive up Highway 521 to uptown Charlotte. A covered front porch with columns and stone accents leads into a foyer with wainscoting and crown molding. French doors open to a dedicated office or hobby room with built-in shelving and a bay window. From there the home opens into a great room with hardwood floors, a gas log fireplace with a classic mantel, and a wall of windows that fills the space with light. A dining area with a chandelier sits open to both the great room and the kitchen. The kitchen offers a wraparound layout with oak cabinetry, tile backsplash, a peninsula with breakfast bar seating, pendant lighting, recessed lights and a stainless gas range. A sunny breakfast nook with a sliding door connects straight to the screened porch, so morning coffee and evening dinners can move outside in seconds. The primary suite sits on the main level with a ceiling fan, a bank of windows overlooking the backyard, a walk-in closet, and a bath with a dual sink vanity and a walk-in shower. A second bedroom and a full hall bath with a tub and shower give guests their own space. A laundry closet and a two car garage round out the floor plan. Out back, a screened porch with a ceiling fan and roll-down shades opens to a patio and a fully fenced yard framed by mature hedges. Everything is on one level, inside and out. Sun City Carolina Lakes residents enjoy an 18-hole golf course, indoor and outdoor pools, pickleball and tennis courts, bocce, a fitness center, a dog park, community gardens, a lake with kayak and canoe access, walking paths, and clubhouses packed with activities and social clubs. Schedule your private tour today.
- Listing Status:
- Active
- Data Last Updated:
- November 9, 2026 at 11:16PM
- Listing Office:
- EXP Realty LLC Ballantyne : 704-248-8230
- MLS ID:
- 4437899

- General: Lawn Maintenance
- Style: Ranch
- Other Structures: Front PorchScreenedPatio
- Parking: DrivewayAttached GarageGarage Door OpenerKeypad Entry
- Windows: Insulated Window(s)
- General: Site BuiltSlab
- Road/Access: Concrete
- HOA Amenities: 321.0Monthly
- Originating MLS: carolina
- County: Lancaster
- Zoning: R0019B-0A-001.00
- Fencing: Back YardFenced
- Water: County Water
- Sewer: County Sewer
- Source: carolina
This listing courtesy of EXP Realty LLC Ballantyne
Monthly Payment
- Principal & Interest $
- Property Taxes $
- Home Insurance $
- VA Funding Fee $

 New - 3 days ago