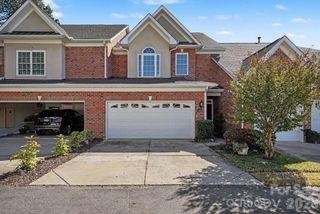
3190 Beacon Heights Road, Indian Land, SC 29707
- 3 beds |
- 3 baths |
- 1,846 sqft
 Town Home
 Built in 2026
 3,311sqft lot
 2 car garage
 $256/sqft
 Listed 23 days ago
Property Description
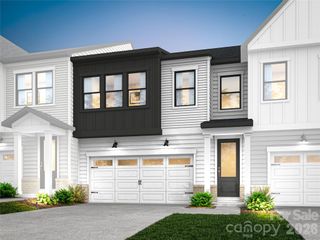
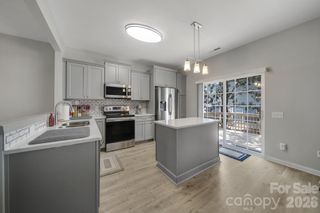
What's Special: Corner Lot | Larger Lot | Covered Patio | End Unit. New Construction – February Completion! Built by America's Most Trusted Home Builder. Welcome to the Avon at 3190 Beacon Heights Road in The Ridge at Sugar Creek! This two-story home offers 3 bedrooms, 2.5 bathrooms, and inviting spaces that make everyday living feel effortless. The heart of the home is the open-concept great room, casual dining area, and gourmet kitchen with a gas cooktop package, spacious island, pantry, and seamless access to the covered outdoor living area, creating the perfect setting for gathering with family and friends. Upstairs, the private primary suite features a generous walk-in closet and a dual-sink bath, while two secondary bedrooms share a full bathroom nearby. A versatile loft and dedicated tech space provide flexible room for working, learning, or relaxing. Completing the home is a convenient upstairs laundry room and a two-car garage for added storage and functionality. Pool and cabana now open! Ridge at Sugar Creek in Indian Land, SC, offers a welcoming lifestyle with a new pool and planned greenway trail. Just 4.5 miles from Ballantyne, you’ll enjoy easy access to I-77, I-485, and the Ballantyne Bowl’s dining and events. Commuting is simple with quick routes to Uptown Charlotte and Ballantyne Corporate Park. Additional Highlights Include: Alternate primary bath layout and 220V/50AMP outlet in garage. Photos are for representative purposes only. MLS#4436420
- Listing Status:
- Active
- Data Last Updated:
- November 13, 2026 at 12:18AM
- Listing Office:
- Taylor Morrison of Carolinas Inc : 704-479-6655
- MLS ID:
- 4436420

- General: None
- Other Structures: PatioCovered
- Parking: DrivewayAttached GarageGarage Door OpenerGarage Faces Rear
- Roofing: Architectural Shingle
- General: Site BuiltSlab
- Road/Access: ConcretePaved
- HOA Amenities: 235.0Monthly
- Originating MLS: carolina
- County: Lancaster
- Zoning: RES0003H-0A-064.00
- Water: City
- Sewer: Public Sewer
- Source: carolina
This listing courtesy of Taylor Morrison of Carolinas Inc
Monthly Payment
- Principal & Interest $
- Property Taxes $
- Home Insurance $
- VA Funding Fee $