3192 Beacon Heights Road, Indian Land, SC 29707
- 3 beds |
- 3 baths |
- 2,001 sqft
 Town Home
 Built in 2027
 2,265sqft lot
 2 car garage
 $239/sqft
 Listed 23 days ago
Property Description
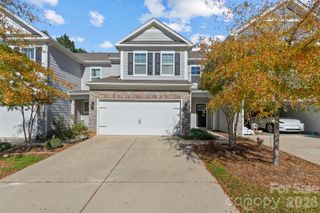
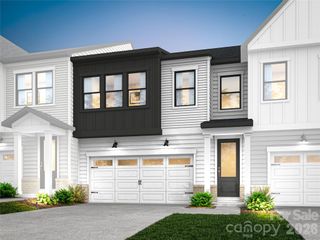
What's Special: Wooded View | Extra Garage Storage | Oversized Pantry | Premium View. New Construction – February Completion! Built by America's Most Trusted Home Builder. Welcome to the Aspen at 3192 Beacon Heights Road in Ridge at Sugar Creek! This thoughtfully designed two-story home offers an open-concept layout perfect for everyday living and entertaining. The first floor features a spacious great room that flows seamlessly into the casual dining area and kitchen with a large island, pantry, and nearby convenient half bathroom. Upstairs, the private primary suite includes dual walk-in closets and a spa-inspired bathroom, while two secondary bedrooms, a full bathroom, laundry room, tech space, and dedicated study provide flexibility for work and relaxation. A two-car garage with storage space completes the home. Pool and cabana now open! Ridge at Sugar Creek in Indian Land, SC, offers a welcoming lifestyle with a new pool and planned greenway trail. Just 4.5 miles from Ballantyne, you’ll enjoy easy access to I-77, I-485, and the Ballantyne Bowl’s dining and events. Commuting is simple with quick routes to Uptown Charlotte and Ballantyne Corporate Park. Additional Highlights include: Slide-in gas range package and spa shower at primary bathroom. Photos are for representative purposes only. MLS#4436401
- Listing Status:
- Active
- Data Last Updated:
- November 13, 2026 at 1:17AM
- Listing Office:
- Taylor Morrison of Carolinas Inc : 704-479-6655
- MLS ID:
- 4436401

- General: None
- Other Structures: Front Porch
- Parking: DrivewayAttached GarageGarage Door OpenerGarage Faces Rear
- Roofing: Architectural Shingle
- General: Site BuiltSlab
- Road/Access: ConcretePaved
- HOA Amenities: 235.0Monthly
- Originating MLS: carolina
- County: Lancaster
- Zoning: RES0003H-0A-065.00
- Water: City
- Sewer: Public Sewer
- Source: carolina
This listing courtesy of Taylor Morrison of Carolinas Inc
Monthly Payment
- Principal & Interest $
- Property Taxes $
- Home Insurance $
- VA Funding Fee $


 New - 1 day ago