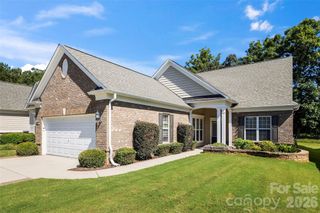
51252 Daffodil Court, Indian Land, SC 29707
- 3 beds |
- 4 baths |
- 2,903 sqft
 Single-Family Home
  Built in 2007
  8,146sqft lot
 2 car garage
  $262/sqft
  Listed 4 days ago
Property Description
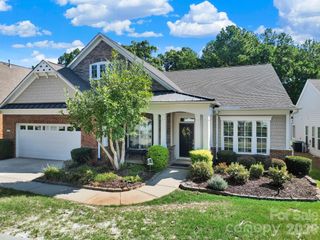
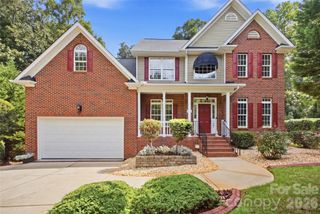
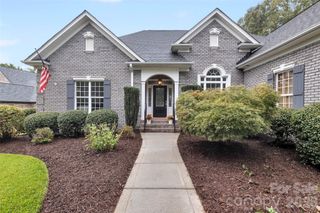
Welcome to this beautifully designed brick and vinyl home in the 55+ Carolina Lakes community in Indian Land, South Carolina. Offering approximately 2,903 heated square feet, this spacious home features 3 bedrooms and 3.5 bathrooms, along with an attached 2-car garage with built-in cabinetry for additional storage. From the covered front porch, the home opens to a welcoming interior with hardwood flooring, detailed trim, abundant windows, and an open, flowing floor plan. The spacious living area features a fireplace and plenty built-in cabinetry and shelving, creating a comfortable space for relaxing or entertaining. The kitchen offers an abundance of custom cabinetry, granite countertops, tile flooring, black & stainless steel appliances, a center island, breakfast bar, tile back splash, under cabinet lighting and ample workspace. The adjacent dining area features a tray ceiling, wood flooring, chair railing and trim accents. The primary suite features a tray ceiling, hardwood flooring, abundant windows, and a spacious bath with dual vanities, a garden tub, separate shower, and organizer cabinetry in the walk-in closet. The additional bedrooms provide flexibility for guests, hobbies, or office space. The third bedroom is especially versatile, featuring built-in cabinetry and a Murphy bed, making it ideal for guests or a home office. This home also features a separate laundry room with cabinetry and laundry sink. Architectural shingles were replaced August 2024. The HVAC system was replaced June 2018. Refrigerator in the kitchen remains but refrigerator in the garage does not remain. The golf course and pond located at the rear of this home. There are so many extras in this home that you need to schedule an appointment to see for yourself!
- Listing Status:
- Active
- Data Last Updated:
- September 29, 2026 at 5:18AM
- Listing Office:
- Piedmont Carolinas Realty, Inc. : 803-222-2100
- MLS ID:
- 4420762

- General: In-Ground Irrigation
- Other Structures: Front PorchPatioCovered
- Parking: Attached GarageGarage Door OpenerGarage Faces FrontKeypad Entry
- Roofing: Architectural ShingleMetal
- Windows: Insulated Window(s)Skylight(s)
- General: Site BuiltSlab
- Road/Access: ConcretePaved
- HOA Amenities: 321.0Monthly
- Originating MLS: carolina
- County: Lancaster
- Zoning: PDD0016J-0D-050.00
- View: Golf CourseWater
- Fencing: Back YardPartial
- Utilities: Electricity ConnectedNatural GasUnderground Power LinesUnderground UtilitiesWired Internet Available
- Water: County Water
- Sewer: County Sewer
- Source: carolina
This listing courtesy of Piedmont Carolinas Realty, Inc.
Monthly Payment
- Principal & Interest $
- Property Taxes $
- Home Insurance $
- VA Funding Fee $

 New - 2 days ago