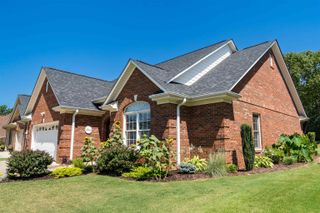
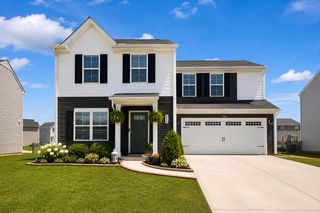
1310 Bishop Road, Inman, SC 29349
- 3 beds |
- 2 baths |
- 1,320 sqft
 Single-Family Home
  Built in 1999
  0.57acre lot
 2 car garage
  $220/sqft
  Listed 3 days ago
Property Description
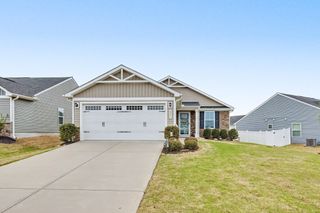
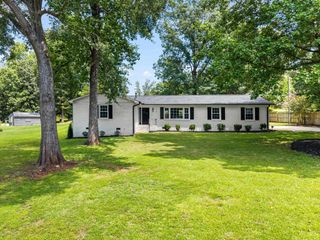
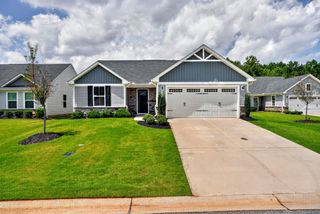
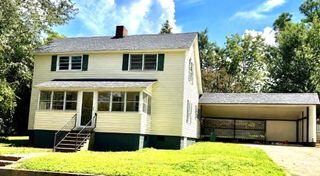
Conveniently located near both Inman and Boiling Springs, this beautifully updated home is move-in ready and offers a comfortable, functional floor plan with plenty of space to enjoy. Fresh, updated paint colors and luxury vinyl plank flooring throughout create a clean, modern feel. The spacious great room features a cathedral ceiling and provides an inviting central gathering space, while the split-bedroom floor plan offers added privacy with the primary suite separated from the additional bedrooms. The great room flows seamlessly into the eat-in kitchen, creating an ideal layout for everyday living and entertaining. The kitchen features recently updated appliances, a generous bar area overlooking the cooking space, and a dedicated dining area for casual meals. A spacious walk-in laundry room adds convenience, with the washer and dryer neatly tucked away in a hidden closet. Outside, the large fenced backyard offers plenty of room for pets, play, gardening, or relaxing outdoors. Gather around the backyard fire ring for evenings with family and friends. A generously sized workshop provides excellent space for hobbies, projects, or additional storage and features electricity and two roll-up doors. The double garage adds even more convenient parking and storage. This home shows exceptionally well and is ready for its new owner. With thoughtful updates, versatile spaces, and a convenient location, this is an opportunity you won't want to miss!
- Listing Status:
- Active
- Data Last Updated:
- August 11, 2026 at 3:24AM
- Listing Office:
- EXP Realty LLC : 888-440-2798
- Listing Agent:
- Stephanie L Wilson : 828-778-6222
- MLS ID:
- 340465

- General: Windows - Tilt
- Style: Traditional
- Parking: AttachedGarageWorkshop in Garage2 Car AttachedDetached Garage - 1-2 CarDriveway
- Roofing: Architectural
- General: Vinyl SidingOneSlab
- HOA Amenities: None
- Originating MLS: spartanburg
- School District: 2 Sptbg Co
- County: Spartanburg
- Driveway: Other/See RemarksPavedPaved-ConcreteSpecialty
- Zoning: 2420001409
- Water: Public
- Sewer: Septic Tank
- Source: spartanburg
This listing courtesy of Stephanie L Wilson , EXP Realty LLC
Monthly Payment
- Principal & Interest $
- Property Taxes $
- Home Insurance $
- VA Funding Fee $