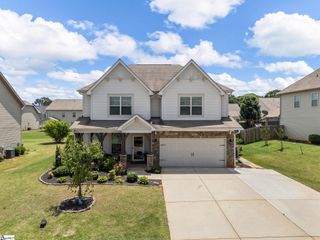
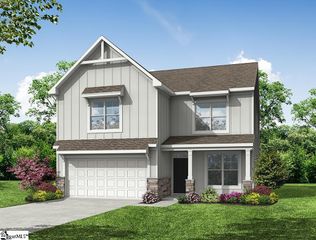
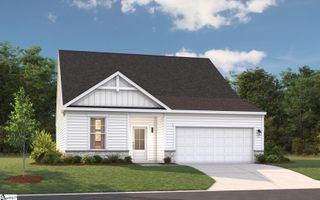
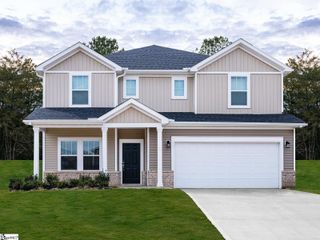
241 Jordan Creek Road, Inman, SC 29349
- 5 beds |
- 3 baths |
- 2,850 sqft
 Single-Family Home
  Built in 1954
  3.22acre lot
 —— car garage
  $158/sqft
  Listed 1 month ago
Property Description
Space to grow, room to breathe, and a workshop that dreams are made of welcome to 241 Jordan Creek Rd in Inman. This 5-bedroom, 3-bathroom home stretches across more than 2,800 heated square feet, offering a move-in-ready canvas for buyers who refuse to compromise on square footage or possibility. Five bedrooms and three full baths mean plenty of space for everyone. Whether you need dedicated guest quarters, a home office, or additional living space, the floor plan flexes with ease. Add a basement to the equation, and your options multiply think recreation room, storage haven, or a private retreat tucked below the main level. The true showstopper waits just outside. A massive detached garage measuring 72x45 delivers serious utility, complete with a solid concrete floor and both 110 and 220 wiring. Take note: this is the workshop, the equipment barn, the car collector's space you've been seeking. Few properties offer this caliber of outbuilding. Surrounding it all is a generous 3.22-acre lot that hands you genuine elbow room space for gardens, play, weekend gatherings, or simply savoring quiet Carolina evenings under an open sky. Acreage like this is increasingly rare and endlessly versatile. Location sweetens the appeal. Lake Cooley Park and its Outdoor Education Center sit just around the corner, inviting easy afternoons of fishing, paddling, and exploring the water's edge. Sizable, versatile, and anchored by an unbeatable garage, this Inman gem checks boxes most listings can't. Schedule your private showing today.
- Listing Status:
- Active
- Data Last Updated:
- September 25, 2026 at 7:45AM
- Listing Office:
- Keller Williams Realty - Wests : 864-921-3709
- Listing Agent:
- Pam D Harrison :
- MLS ID:
- 1601149
- Style: Ranch
- Other Structures: Front PorchDeckPatio
- Parking: DetachedGravelDrivewayParking spaces: 6
- Roofing: Architectural
- Windows: Tilt Out WindowsInsulated Windows
- General: Brick Veneer1+BasementBasement
- HOA Amenities: None
- Golf: None
- Originating MLS: Greater Greenville MLS
- County: Spartanburg
- Topography: Level
- Zoning: 60500028.00
- Utilities: Cable Available
- Water: Public
- Sewer: Septic Tank
- Source: Greater Greenville MLS
This listing courtesy of Pam D Harrison , Keller Williams Realty - Wests
Monthly Payment
- Principal & Interest $
- Property Taxes $
- Home Insurance $
- VA Funding Fee $