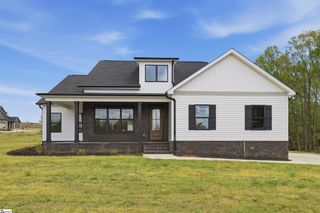
$414,500
944 Benchmark Drive, Wellford, SC 29385
- 4 beds |
- 3 baths |
- 2,404 sqft
 Single-Family Home
  Built in 2027
  0.5acre lot
 2 car garage
  $172/sqft
  Listed 27 days ago
Property Description
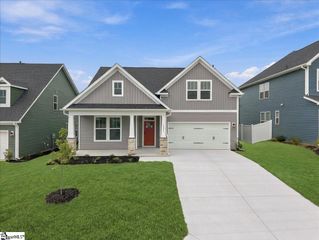
Final Opportunity for New Construction in the Reserve at Carriage Gate. ½ Acre Homesite - Fiber Cement Siding - Side-Entry 2-Car Garage w/ Opener & Two Remotes - Ceiling Fans in Family Room & Primary Bedroom - 9 Ft. Ceilings on Main Level - Judges Panel Trim in Foyer & Dining Room - Gas Log Fireplace w/ Stone to Wood Mantel - Luxury Vinyl Plank Flooring Throughout Main Level, Hall Bath & Laundry - Pan Ceiling in Primary Bedroom. Kitchen Features: Quartz Countertops, 42” Cabinetry w/ Cabinet Crown Molding & Frigidaire Stainless Steel Appliances. Quartz Vanities in All Full Baths - Double Sinks, Garden Tub, Separate Ceramic Tile Shower & Ceramic Tile Flooring in Primary Bath.
- Listing Status:
- Active
- Data Last Updated:
- September 25, 2026 at 4:45AM
- Listing Office:
- McAlister Realty : 864-292-0400
- Listing Agent:
- Stan G Mcalister :
- MLS ID:
- 1602314
- Style: Traditional
- Other Structures: Front PorchPatio
- Parking: AttachedPavedGarage Door OpenerSide/Rear EntryParking spaces: 2
- Roofing: Architectural
- Windows: Tilt Out WindowsVinyl/Aluminum TrimInsulated Windows
- General: ConcreteTwoSlab
- HOA Amenities: Common Area Ins.NoneRestrictive Covenants350.0Annually
- Golf: Common AreasStreet Lights
- Originating MLS: Greater Greenville MLS
- County: Spartanburg
- Zoning: 14800020.62
- Utilities: Underground Utilities
- Water: Public
- Sewer: Septic Tank
- Source: Greater Greenville MLS
This listing courtesy of Stan G Mcalister , McAlister Realty
Monthly Payment
$Est. Payment
- Principal & Interest $
- Property Taxes $
- Home Insurance $
- VA Funding Fee $

 New - 12 hours ago