247 Tuscan Ridge Trail, Inman, SC 29349
- 4 beds |
- 3 baths |
- 2,298 sqft
 Single-Family Home
  Built in 2026
  0.3acre lot
 2 car garage
  $218/sqft
  Listed 1 month ago
Property Description
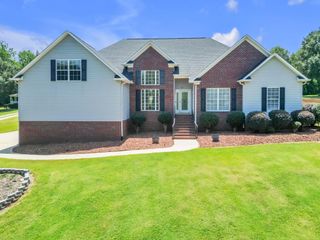
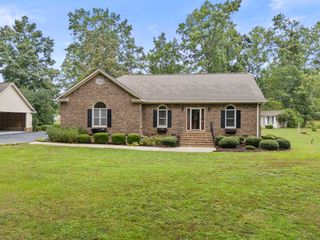
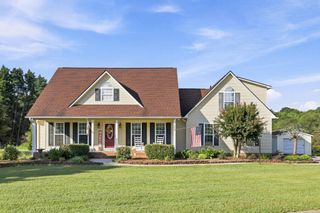
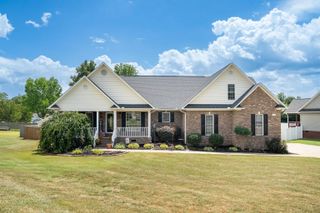
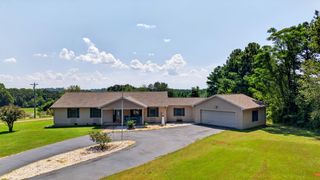
Welcome to this stunning custom-built new construction home in the desirable Woodfin Ridge community, where luxury, thoughtful design and exceptional craftsmanship come together. Featuring 4 spacious bedrooms, 3 full bathrooms, and office. This beautifully designed home offers both style and functionality. The exterior showcases a timeless combination of brick and durable hardie board siding, providing beautiful curb appeal and low-maintenance durability Inside, the heart of the home is a chef’s dream kitchen featuring custom cabinetry, a large quartz island with additional storage, an electric range, pot filler, vent hood, and a hidden walk-in pantry. The open great Room features an electric fireplace with a custom accent plaster wall, creating a warm and inviting gathering space. The primary suite is a private retreat with a vaulted ceiling, double vanity, luxurious tiled shower, soaking tub, and a spacious walk-in closet with built-in shelving and direct access to the laundry room. The secondary bedrooms are generously sized and thoughtfully positioned for added privacy. Step outside to the large covered deck —ideal for relaxing or entertaining. The unfinished basement offers endless possibilities for future expansion, a workshop, storage. Woodfin Ridge living offers an exceptional lifestyle with access to a golf course, clubhouse with restaurant, swimming pool, tennis courts, and pickleball courts, all conveniently located just minutes from I-26 and I-85. Don’t miss this the opportunity to own a thoughtfully designed, custom-built home with high-quality finishes. Schedule your private showing today
- Listing Status:
- Active
- Data Last Updated:
- September 25, 2026 at 7:20AM
- Listing Office:
- Keller Williams Realty : 864-574-6000
- Listing Agent:
- Svetlana Divinets : 864-359-6659
- MLS ID:
- 340859

- Style: Craftsman
- Parking: 2 Car AttachedGarage Door Opener
- Roofing: Composition
- General: Brick VeneerHardboard SidingOne and One HalfBasement
- HOA Amenities: ClubhousePoolPoolStreet Lights
- Originating MLS: spartanburg
- School District: 2 Sptbg Co
- County: Spartanburg
- Driveway: Paved-Concrete
- Zoning: 2-22-00-481.00
- Water: Public
- Sewer: Public Sewer
- Source: spartanburg
This listing courtesy of Svetlana Divinets , Keller Williams Realty
Monthly Payment
- Principal & Interest $
- Property Taxes $
- Home Insurance $
- VA Funding Fee $

 New - 1 day ago