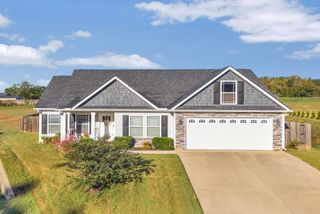
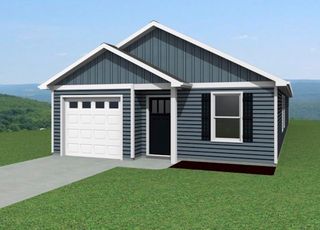
40 Orchard Drive, Inman, SC 29349
- 3 beds |
- 2 baths |
- 1,394 sqft
 Single-Family Home
 Built in 1991
 0.73acre lot
 1 car garage
 $204/sqft
 Listed 10 days ago
Property Description
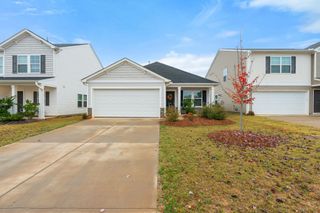
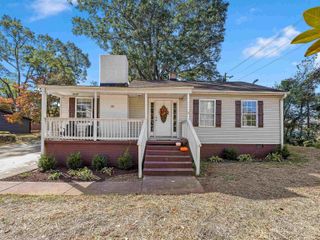
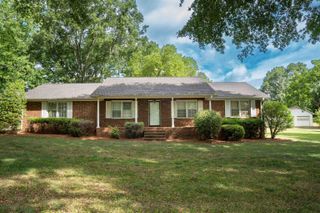
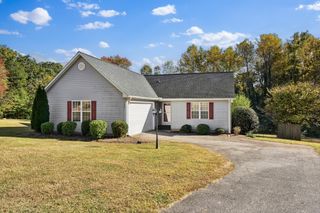
Enjoy peaceful living near Lake Bowen with a large lot, a private backyard, and NO HOA! Located on a quiet street in Inman, this one-story, 3-bedroom, 2-bath home built on a crawlspace offers an open-concept layout with a vaulted ceiling that creates a spacious, airy feel in the main living area. Large sliding glass doors connect the living space to an expansive back deck overlooking the fenced, tree-lined backyard. Whether you’re enjoying morning coffee, hosting a cookout, or unwinding at the end of the day, this outdoor space offers plenty of room to relax and entertain. The primary bedroom features an ensuite bath, a large walk-in closet, and a private balcony for your own outdoor retreat. Two guest bedrooms offer ample closet space. The refrigerator conveys with the home, adding convenience for the new owner. A former one-car carport currently serves as a covered porch, providing another inviting place to enjoy the outdoors. Prefer covered parking? The seller can have it converted back to a carport at the buyer’s request. You’ll love the rural feel and convenient location—approximately 10 minutes to downtown Inman, 15 minutes to Boiling Springs, and 30 minutes to downtown Spartanburg, WestGate Mall, or Greenville-Spartanburg International Airport. With single-level living, generous outdoor space, and Lake Bowen nearby, this home is ready for you to make it your own!
- Listing Status:
- Active
- Data Last Updated:
- November 9, 2026 at 8:20PM
- Listing Office:
- Keller Williams Realty : 864-574-6000
- Listing Agent:
- Wendi Hinson : 864-316-1571
- MLS ID:
- 343346

- Style: Ranch
- Parking: AttachedCarport
- Roofing: Architectural
- General: Vinyl SidingOneCrawl Space
- HOA Amenities: None
- Originating MLS: spartanburg
- School District: 2 Sptbg Co
- County: Spartanburg
- Driveway: Paved-Concrete
- Zoning: 2-20-12-017.00
- Water: Well
- Sewer: Septic Tank
- Source: spartanburg
This listing courtesy of Wendi Hinson , Keller Williams Realty
Monthly Payment
- Principal & Interest $
- Property Taxes $
- Home Insurance $
- VA Funding Fee $