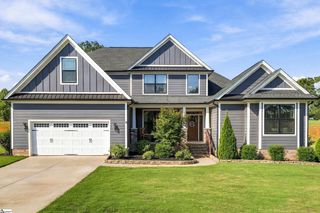
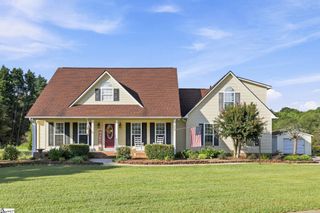
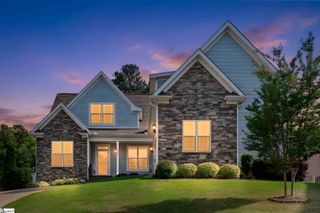
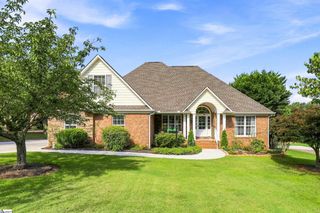
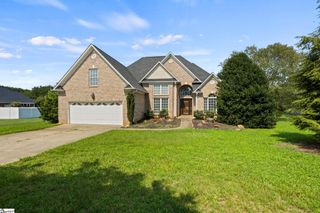
407 Brunswick Lane, Inman, SC 29349
- 3 beds |
- 3 baths |
- 2,463 sqft
 Single-Family Home
  Built in 2026
  9,583sqft lot
 2 car garage
  $223/sqft
  Listed 1 month ago
Property Description
Immaculate 3 bedroom/2.5 bathroom low-maintenance home in the Villas at Woodfin community, conveniently overlooking hole number 2 of the Woodfin Ridge Golf Course. Designed for effortless living, this beautifully crafted patio-style home features an open-concept layout, a gas log fireplace, luxury vinyl plank flooring throughout, wide hallways, and solid core doors in the main level bathroom and bedrooms for added privacy. The stunning kitchen is both stylish and functional, featuring quartz countertops, elegant cabinetry, a large center island, a gas range, built-in microwave, walk-in pantry, deep storage drawers, and an abundance of cabinet space. Flowing seamlessly into the living room and dining area, this space is perfect for everyday living and entertaining. Quartz countertops continue throughout the home, adding a cohesive, upscale finish. The main level includes an impressive primary suite, a walk-in laundry room, and a convenient half bathroom. Custom closets throughout the home provide exceptional organization and storage. Upstairs, you'll find a versatile loft that's ideal for a home office or sitting area, along with two spacious bedrooms, each featuring walk-in closets and sharing a well-appointed hall bathroom. Also upstairs is an unfinished flex room offering the potential to add approximately 352 square feet of additional heated living space, making it ideal for a future flex room, home gym, media room, or guest suite. HOA amenities include lawn maintenance, as well as access to the community pool, tennis courts, playground, and clubhouse. Don't miss your opportunity to experience elevated, carefree living in this exceptional golf course community—schedule your private tour today!
- Listing Status:
- Active
- Data Last Updated:
- September 25, 2026 at 7:45AM
- Listing Office:
- Keller Williams on Main : 864-583-1000
- Listing Agent:
- Brad Liles :
- MLS ID:
- 1599086
- Style: Craftsman
- Other Structures: Front PorchPatio
- Parking: AttachedPavedParking spaces: 2
- Roofing: Architectural
- General: ConcreteTwoSlab
- HOA Amenities: Maintenance GroundsPoolStreet Lights625.0Other
- Golf: Common AreasGolfStreet LightsPlaygroundPoolLawn Maintenance
- Originating MLS: Greater Greenville MLS
- County: Spartanburg
- Zoning: 22200011.40
- Water: Public
- Sewer: Public Sewer
- Source: Greater Greenville MLS
This listing courtesy of Brad Liles , Keller Williams on Main
Monthly Payment
- Principal & Interest $
- Property Taxes $
- Home Insurance $
- VA Funding Fee $

 New - 13 hours ago