415 Lions Paw Court, Inman, SC 29349
- 4 beds |
- 4 baths |
- 4,308 sqft
 Single-Family Home
  Built in 2006
  0.71acre lot
 2 car garage
  $226/sqft
  Listed 1 month ago
Property Description
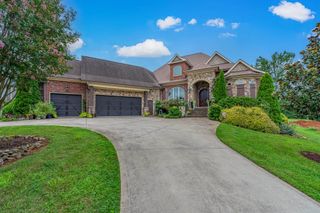
Set on a private 0.71-acre cul-de-sac homesite within the prestigious gated golf course community of Woodfin Ridge, this exceptional all-brick residence blends timeless elegance with modern comfort in one of the Upstate’s most desirable neighborhoods. Surrounded by mature trees and beautifully landscaped grounds, the property provides an extraordinary sense of privacy while remaining just moments from championship golf, dining, and community amenities. A grand two-story foyer welcomes you with gleaming hardwood floors, intricate ceiling details, extensive crown molding, and architectural finishes that immediately set the tone for the quality found throughout the home. Designed for both intimate everyday living and effortless entertaining, the spacious great room features custom built-ins, a fireplace, and French doors that open to an expansive deck overlooking the backyard retreat. At the heart of the home, the gourmet kitchen provides granite countertops, stainless steel appliances, abundant cabinetry, and a sunlit breakfast area where mornings begin with peaceful views of the surrounding landscape. A formal dining room provides an elegant setting for holiday celebrations, dinner parties, and family gatherings. The main-level owner’s suite serves as a private sanctuary, featuring a spa-inspired bath complete with granite countertops, a soaking tub, oversized tiled walk-in shower with multiple showerheads, and an exceptional custom-designed walk-in closet. An additional bedroom and full bath on the main level provide flexibility for guests or multigenerational living. The upper level continues to impress with two spacious bedrooms, a generous flex room, a well-appointed bath with separate vanities, convenient laundry chute, and multiple walk-in attic spaces providing remarkable storage rarely found in today’s homes. The walk-out lower level expands the home’s versatility with a media room featuring a kitchenette, a flexible room ideal for a private office or guest accommodations, a full bath, fitness area, workshop, abundant storage, and an additional garage, perfect for recreational equipment, hobbies, or collector vehicles. Outdoors, the experience becomes truly exceptional. A sparkling saltwater pool anchors the professionally landscaped backyard, creating a private resort-like setting framed by mature woods and a fully fenced yard. Whether hosting summer gatherings, enjoying quiet evenings on the deck, or simply unwinding poolside, every space has been thoughtfully designed to embrace the beauty of its surroundings. With refined finishes, generous living spaces, exceptional craftsmanship, and a setting that is both peaceful and prestigious, this remarkable residence represents a unique opportunity to experience luxury living in The Reserves at Woodfin Ridge. Call Jennifer Gonzalez with Coldwell Banker Caine to set up your private tour. 864-494-0227
- Listing Status:
- Active
- Data Last Updated:
- September 25, 2026 at 7:20AM
- Listing Office:
- Coldwell Banker Caine Real Est : 864-585-8713
- Listing Agent:
- Jennifer Gonzalez : 864-494-0227
- MLS ID:
- 340110

- General: Sprinkler System
- Style: Traditional
- Parking: AttachedGarageWorkshop in Garage
- Roofing: Architectural
- General: Brick VeneerTwoBasement
- HOA Amenities: ClubhouseCommon AreasGatedGolfStreet LightsPlaygroundTennis Court(s)Annually
- Originating MLS: spartanburg
- School District: 2 Sptbg Co
- County: Spartanburg
- Zoning: 2-22-00-425.00
- Water: Public
- Sewer: Septic Tank
- Source: spartanburg
This listing courtesy of Jennifer Gonzalez , Coldwell Banker Caine Real Est
Monthly Payment
- Principal & Interest $
- Property Taxes $
- Home Insurance $
- VA Funding Fee $