547 Foster Place, Inman, SC 29349
- 4 beds |
- 3 baths |
- 1,805 sqft
 Single-Family Home
 Built in 2021
 0.7acre lot
 2 car garage
 $194/sqft
 Listed 1 month ago
Property Description
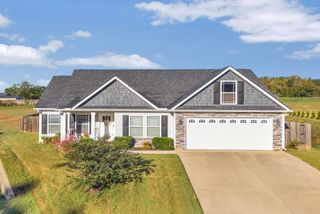
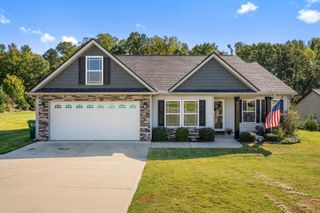
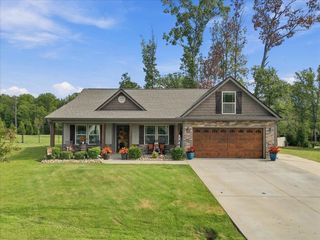
LLAKE LIFE WITHOUT THE LAKEFRONT PRICE TAG + A MOTIVATED SELLER! Built in 2021 and situated on nearly an acre, 547 Foster Place Drive offers the space, privacy and newer construction buyers are looking for—all less than a mile from the lake. Step inside to a bright, open floor plan with a main-level primary suite and easy flow between the kitchen, dining area and great room. The spacious living area features a fireplace, abundant natural light and plenty of room for everyday living or entertaining. The kitchen offers a large center island, stainless steel appliances, generous cabinetry and excellent prep and gathering space. The primary suite on the main level provides a private retreat with a tray ceiling and en-suite bath featuring a double vanity. Upstairs, the additional bedrooms offer flexibility for family, guests, a home office or flex space. Outside, the expansive fenced backyard is a standout feature and truly feels like your own private park. With nearly an acre, there is room to play, entertain, garden or simply enjoy the peaceful setting. A covered patio with brand new concrete coating creates the perfect place for grilling and relaxing outdoors. Because the yard is entirely fenced, you could park a boat, RV and trailer side by side. With a two-car garage, attractive curb appeal, primary suite on the main level and the lake less than a mile away, this home offers an incredible combination of lifestyle, space and value. Enjoy lake living without paying lakefront prices.
- Listing Status:
- Active
- Data Last Updated:
- November 11, 2026 at 3:22AM
- Listing Office:
- BHHS C Dan Joyner - Midtown : 864-242-6650
- Listing Agent:
- Kimberly Roberts : 864-525-1177
- MLS ID:
- 342484

- General: Windows - Tilt
- Style: Traditional
- Parking: 2 Car AttachedGarage Door OpenerDrivewayGarage
- Roofing: Architectural
- General: StoneVinyl SidingTwoSlab
- HOA Amenities: Common AreasStreet Lights320.0Annually
- Originating MLS: spartanburg
- School District: 1 Sptbg Co
- County: Spartanburg
- Driveway: Paved-Concrete
- Zoning: Res1-29-05-005.60
- Water: Public
- Sewer: Septic Tank
- Source: spartanburg
This listing courtesy of Kimberly Roberts , BHHS C Dan Joyner - Midtown
Monthly Payment
- Principal & Interest $
- Property Taxes $
- Home Insurance $
- VA Funding Fee $