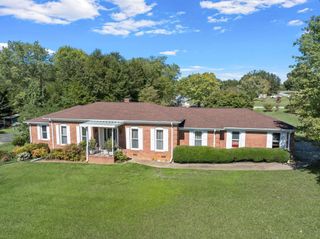
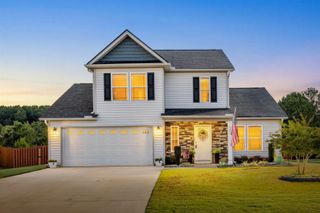
229 Bertha Burns Road, Inman, SC 29349
- 4 beds |
- 2 baths |
- 1,762 sqft
 Single-Family Home
 Built in 2019
 0.69acre lot
 2 car garage
 $213/sqft
 Listed 1 month ago
Property Description
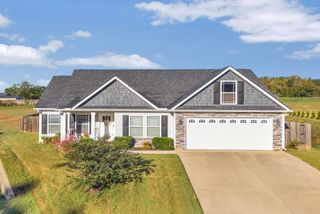
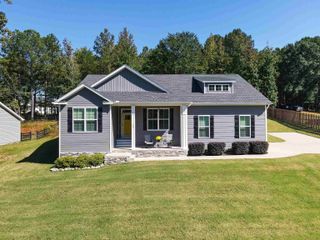
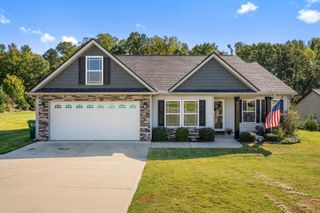
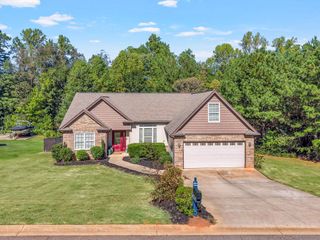
No HOA! Welcome to 229 Bertha Burns Road in Inman! Enjoy the lake lifestyle without giving up the space and comfort of home. This beautifully maintained property offers a spacious yard, attractive curb appeal, and an outdoor setup made for relaxing and entertaining—all just moments from the water. Inside, you’ll find a bright, inviting floor plan with comfortable living spaces and generously sized bedrooms. The spacious primary suite features a tray ceiling, plenty of room for a king-size bed, and a private bath complete with a double vanity and jetted tub. Additional bedrooms provide flexibility for family, guests, a home office, or hobby space.Step outside and you'll quickly see what makes this property special. The covered back patio creates the perfect spot for morning coffee, game days, or evenings around the fire, while the additional outdoor entertaining area, mature landscaping, fenced backyard, add even more functionality. The attached two-car garage and wide driveway provide plenty of parking. Aerial views showcase just how close you are to the lake, giving you the opportunity to enjoy the laid-back Upstate lifestyle while still being conveniently located to Boiling Springs, Inman, and surrounding areas. If you've been searching for a well-kept home with plenty of outdoor living space and a location near the water, this is one you won't want to miss! Contact Dylan Morris at 864-978-5845 to schedule your showing.
- Listing Status:
- Active
- Data Last Updated:
- November 11, 2026 at 3:22AM
- Listing Office:
- Cornerstone Real Estate Group : 864-203-0774
- Listing Agent:
- Dylan Morris : 864-978-5845
- MLS ID:
- 342508

- General: Aluminum/Vinyl TrimWindows - Tilt
- Style: Craftsman
- Parking: AttachedGarage Door OpenerDrivewayGarage
- Roofing: Architectural
- General: StoneVinyl SidingOneSlab
- Originating MLS: spartanburg
- School District: 1 Sptbg Co
- County: Spartanburg
- Driveway: Paved-Concrete
- Zoning: 1-24-13-025.40
- Water: Public
- Sewer: Septic Tank
- Source: spartanburg
This listing courtesy of Dylan Morris , Cornerstone Real Estate Group
Monthly Payment
- Principal & Interest $
- Property Taxes $
- Home Insurance $
- VA Funding Fee $