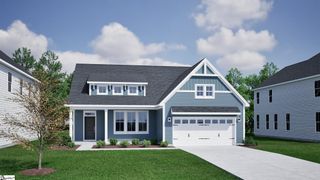
700 Ridgeville Crossing Drive, Inman, SC 29349
- 3 beds |
- 3 baths |
- 2,472 sqft
 Single-Family Home
  Built in 2018
  8,712sqft lot
 2 car garage
  $149/sqft
  Listed 11 days ago
Property Description
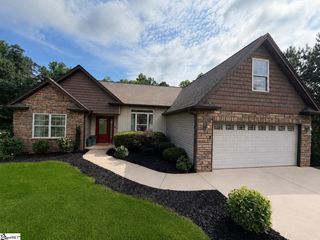
Move-in ready 3BR/2.5BA one-story home featuring an open floor plan, tall ceilings and upgraded finishes throughout. Entry has trey ceiling, lots of windows and a pair of French doors. The living area has built in shelves, gas fireplace and an office/flex room with French doors for privacy, perfect for a formal dining room. The kitchen has plenty of cabinetry, large island for meal prep and entertaining, gas cooktop, and granite countertops, walk-in pantry, and breakfast area. All kitchen appliances will convey including refrigerator. Primary suite with trey ceiling and large walk-in closet. Master bath has luxurious tiled shower with double sinks, granite countertops. Two additional spacious bedrooms, a 2nd full bath with double sink, and walk-in laundry room with washer and dryer complete the interior of this wonderful home. You will enjoy entertaining family and friends with a 9x16 screened in porch and covered patio with pergola. Enjoy the backyard with fenced in backyard for privacy. She shed will also convey for added storage. Ridgeville Crossing offers amenities to include a community pool and is conveniently located near Woodfin Ridge Golf Club, Lake Bowen, and Boiling Springs for shopping and dining. It is in the District 2 school area with easy access to interstate 85 and 26 for convenient travel to Greenville, Spartanburg, Asheville, and Charlotte.
- Listing Status:
- Active
- Data Last Updated:
- July 6, 2026 at 12:45AM
- Listing Office:
- EXP Realty, LLC : 888-440-2798
- Listing Agent:
- Charles Bordner :
- MLS ID:
- 1595876
- Style: Patio
- Other Structures: Patio
- Parking: AttachedConcreteParking spaces: 2
- Roofing: Architectural
- General: Brick VeneerVinyl SidingOneSlab
- HOA Amenities: Common Area Ins.Pool400.0Annually
- Golf: ClubhousePool
- Originating MLS: Greater Greenville MLS
- County: Spartanburg
- Topography: Level
- Zoning: 22800043.76
- Utilities: Cable Available
- Water: Public
- Sewer: Public Sewer
- Source: Greater Greenville MLS
This listing courtesy of Charles Bordner , EXP Realty, LLC
Monthly Payment
- Principal & Interest $
- Property Taxes $
- Home Insurance $
- VA Funding Fee $

 New - 2 days ago