139 Cedar Chase Lane, Irmo, SC 29063
- 4 beds |
- 3 baths |
- 2,323 sqft
 Single-Family Home
 Built in 2018
 8,712sqft lot
 2 car garage
 $172/sqft
 Listed 25 days ago
Property Description
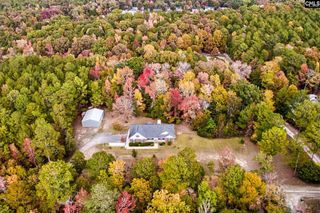
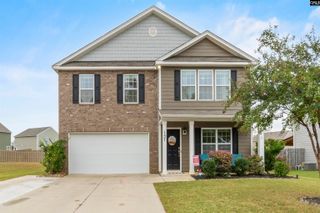
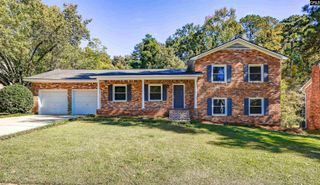
Welcome to 139 Cedar Chase Lane in Irmo's Cedar Mill community! Built in 2018, this beautifully maintained all-brick home offers 4 bedrooms, 2.5 bathrooms, an attached two-car garage, and an inviting layout with spaces for everyday living, working, and entertaining. The main level features luxury vinyl plank flooring, attractive architectural details, wainscoting, and a spacious living room with a natural gas-log fireplace operated by a convenient wall switch. The kitchen boasts granite countertops, stainless steel appliances, tiled backsplash, two pantries, and a center island with bar seating. The refrigerator, dishwasher, microwave and oven were replaced in 2024, and a capped natural gas connection at the range provides the option for gas cooking with a compatible appliance. A separate dining area, dedicated office/flex room with a bay window, and a finished, heated-and-cooled sunroom provide exceptional flexibility. The sunroom opens directly to a separate screened porch overlooking the fully fenced backyard, complete with fruit trees, a stone patio, and a firepit. Upstairs, the spacious primary suite offers a tray ceiling, two walk-in closets, and a private bathroom with dual vanities, granite countertops, a soaking tub, and separate shower. Three additional bedrooms, a full bathroom, and a conveniently located second-floor laundry room complete the upper level. Additional highlights include a tankless water heater, irrigation system, and included washer and dryer. Conveniently situated near Lake Murray, shopping, dining, and major commuter routes. Schedule your private showing today! Disclaimer: CMLS has not reviewed and, therefore, does not endorse vendors who may appear in listings.
- Listing Status:
- Active
- Date Added:
- October 16, 2026
- Data Last Updated:
- November 9, 2026 at 8:51PM
- Listing Office:
- PMI Palmetto : 803-830-4287
- Listing Agent:
- Dalton Hahn :
- MLS ID:
- 645166

- General: Brick-All Sides-AbvFoundPatioGutters - FullFront Porch - CoveredBack Porch - CoveredBack Porch - Screened
- Style: Traditional
- General: 2Slab
- Road/Access: Paved
- HOA Amenities: 450.0Yearly
- School District: Lexington/Richland Five
- County: Richland
- Fencing: Privacy FenceRear Only Wood
- Water: Public
- Sewer: Public
This listing courtesy of Dalton Hahn , PMI Palmetto
Monthly Payment
- Principal & Interest $
- Property Taxes $
- Home Insurance $
- VA Funding Fee $

 New - 3 days ago