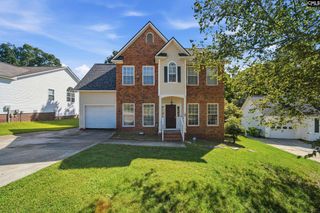
200 Boseman Road, Irmo, SC 29063
- 4 beds |
- 2 baths |
- 1,764 sqft
 Single-Family Home
  Built in 2026
  8,276sqft lot
 2 car garage
  $173/sqft
  Listed 9 days ago
Property Description
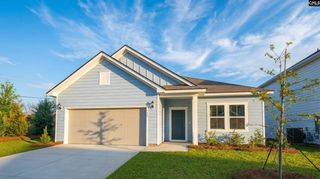
The stunning Florence B plan is an exceptional home that will impress everyone on first sight and walking in. The welcoming foyer with access to garage leads you through a spacious hallway into an open-concept kitchen, dining, and family room with natural gas fireplace. The kitchen is centered as the heart of the home, the oversized granite island with sink and plenty of bar seating for 6, upgraded cabinets galore, stainless GE appliances and Delta fixtures, are just a few features worth mentioning. Although this massive island is a focal and point and gathering spot, there's still plenty of room dedicated to allow for a formal dining space and walk out to covered patio overlooking the private and spacious backyard. This thoughtfully-designed layout includes four bedrooms with two full bathrooms. The primary bedroom is tucked away form the living areas, with a private en suite includes a spacious walk-in closet, beautiful quartz top dual vanities, walk in shower and elegant tiled flooring. Additional highlights are the convenient laundry room located near primary and 2nd bedroom ( could be flex /office space), and a covered rear patio with ceiling fan, perfect for relaxing or entertaining. For YOUR peace of mind, Haven Homes is the only builder in the Midlands offering an extended 2 year warranty for our new homes!! *Stock photos, options and colors may vary. Disclaimer: CMLS has not reviewed and, therefore, does not endorse vendors who may appear in listings.
- Listing Status:
- Active
- Date Added:
- September 13, 2026
- Data Last Updated:
- September 22, 2026 at 12:42PM
- Listing Office:
- ERA Wilder Realty : 803-356-2455
- Listing Agent:
- Simone C Cuttino :
- MLS ID:
- 642953

- General: StoneVinylSprinklerBack Porch - Covered
- Style: Ranch
- General: 1Slab
- Road/Access: Paved
- HOA Amenities: Common Area MaintenanceSidewalk MaintenanceStreet Light MaintenanceGreen Areas66.0Monthly
- School District: Lexington/Richland Five
- County: Richland
- Water: Public
- Sewer: Public
This listing courtesy of Simone C Cuttino , ERA Wilder Realty
Monthly Payment
- Principal & Interest $
- Property Taxes $
- Home Insurance $
- VA Funding Fee $

 New - 1 day ago