212 Maid Stone Road, Irmo, SC 29063
- 4 beds |
- 2 baths |
- 1,551 sqft
 Single-Family Home
 Built in 1975
 0.3acre lot
 —— car garage
 $147/sqft
 Listed 20 days ago
Property Description
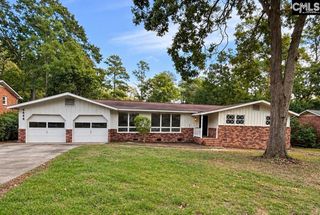
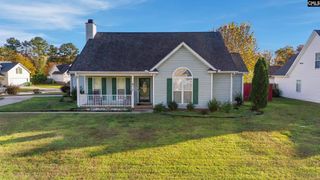
Welcome to this charming and solidly built all-brick starter home located in the heart of Irmo! Perfectly positioned with no HOA, this property offers incredible peace of mind and flexibility for its next owner. Step inside to discover timeless hardwood floors flowing gracefully through the living room, dining room, and the hallway leading to the bedrooms. Major updates completed this year include a brand-new roof and an encapsulated crawlspace complete with a newly installed dehumidifier, ensuring long-term structural health and efficiency. Inside, you will also find fresh style and comfort featuring brand-new luxury vinyl plank flooring in the kitchen and plush new carpet in the bedrooms, complemented by upgraded windows that fill the space with natural light. Outside, enjoy a fully fenced backyard enclosed by a chain-link fence, perfect for pets, play, or relaxing. Conveniently situated just minutes from the vibrant shopping, dining, and entertainment options of Harbison, as well as rapid access to I-26 for an easy commute, this move-in-ready gem checks every box. Schedule your private tour today and see everything this fantastic Irmo location provides! Disclaimer: CMLS has not reviewed and, therefore, does not endorse vendors who may appear in listings.
- Listing Status:
- Active
- Date Added:
- October 20, 2026
- Data Last Updated:
- November 9, 2026 at 8:51PM
- Listing Office:
- Mac's Real Estate Services Inc : Phone: 803-394-7009
- Listing Agent:
- Ben McCarter :
- MLS ID:
- 645387

- General: Brick-All Sides-AbvFoundWoodPatioFront Porch - Covered
- Style: Ranch
- Parking: Parking spaces: 2
- General: 1Crawl Space
- Road/Access: Paved
- School District: Lexington/Richland Five
- County: Richland
- Fencing: Chain LinkRear Only-Chain Link
- Water: Public
- Sewer: Public
This listing courtesy of Ben McCarter , Mac's Real Estate Services Inc
Monthly Payment
- Principal & Interest $
- Property Taxes $
- Home Insurance $
- VA Funding Fee $

 New - 1 day ago