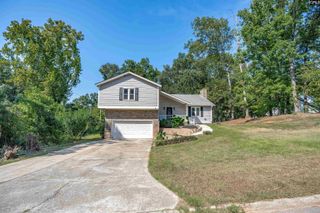
23 Palmetto Wood Court, Irmo, SC 29063
- 3 beds |
- 3 baths |
- 2,639 sqft
 Single-Family Home
  Built in 2006
  9,148sqft lot
 2 car garage
  $151/sqft
  Listed 17 days ago
Property Description
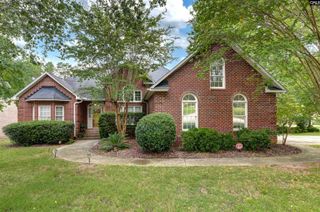
Welcome to this beautifully designed all-brick home with new roof installed 2025, offering 2,639 square feet of spacious, comfortable living with a floor plan that blends functionality and versatility. The main level features a generous owner’s suite with new LVP flooring and elegant arched doorways, creating a warm and inviting retreat.Just off the owner’s suite, a light-filled flex room provides the perfect space for a home office, reading room, or personal retreat. The inviting living area features a cozy fireplace, while the enclosed brick sunroom with AC adds even more living space and provides a comfortable place to enjoy the outdoors year-round.Upstairs, a welcoming loft/TV area provides additional space to relax, along with two spacious bedrooms and a shared bathroom featuring a double vanity. The finished bonus room offers even more flexibility for guests, hobbies, a home gym, playroom, or recreation.Outside, enjoy a fully privacy-fenced backyard with a beautiful stone patio, ideal for entertaining, grilling, or relaxing with family and friends. Nice size Utility room with pantry storage on main level. Conveniently located near excellent dining, shopping, and medical care, this all-brick home offers the space, flexibility, and everyday convenience you’ve been looking for. Make your appointment to view today! Disclaimer: CMLS has not reviewed and, therefore, does not endorse vendors who may appear in listings.
- Listing Status:
- Active
- Date Added:
- September 5, 2026
- Data Last Updated:
- September 22, 2026 at 12:42PM
- Listing Office:
- Coldwell Banker Realty : 803-799-8035
- Listing Agent:
- Sherry Pino :
- MLS ID:
- 642486

- General: Brick-All Sides-AbvFoundPatioSprinklerGutters - FullFront Porch - CoveredBack Porch - Screened
- Style: Traditional
- General: 2Slab
- Road/Access: Paved
- HOA Amenities: Common Area Maintenance200.0Yearly
- School District: Lexington/Richland Five
- County: Lexington
- Fencing: Privacy Fence
- Water: Public
- Sewer: Public
This listing courtesy of Sherry Pino , Coldwell Banker Realty
Monthly Payment
- Principal & Interest $
- Property Taxes $
- Home Insurance $
- VA Funding Fee $


 New - 17 hours ago