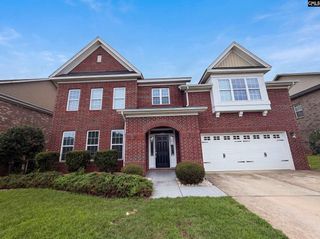
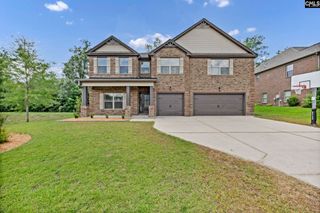
313 Belfair Road, Irmo, SC 29063
- 4 beds |
- 4 baths |
- 3,156 sqft
 Single-Family Home
  Built in 2004
  0.32acre lot
 2 car garage
  $158/sqft
  Listed 3 months ago
Property Description
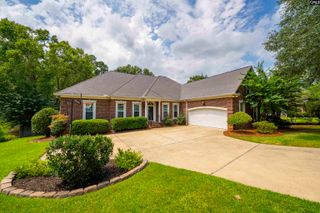
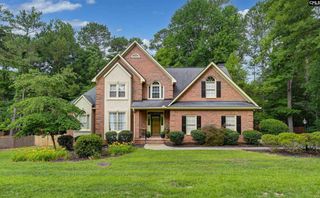
All brick home with great floor plan & curb appeal! Beautifully landscaped w/large 2 car side-load garage, handsome finishes, and uncommon quality features like a whole house ceiling sprinkler system. A true entrance hall offers views of a graceful staircase as well as the great room, screened porch, and private yard beyond. Great room w/gas fireplace, flanking built-ins and French doors leading to the porch. Gorgeous hardwood floors on main level except in owner’s suite, kitchen & laundry room. Spacious kitchen w/ room for full size causal dining table & countertop dining. Tasteful granite countertops, tile backsplash, built-in island cooktop & pantry. Main level owner’s suite w/tray ceilings, 2 spacious walk-in closets, and a stunning private bath w/ granite vanity, whirlpool tub, separate shower, & water closet. A half bath for guests is also on main level. Upstairs are 2 good-sized bedrooms each with 2 closets. One bedroom w/ private bath & one adjacent a hall bath. A large, finished room over garage offers unfinished closet spaces that allow for a true fourth bedroom. This space includes a handsome bar area & beyond is a large open flex space ideal for a 4th bedroom, home office, exercise room, home theatre, or upstairs den. Large partially finished storage space on second level could easily add a 5th bedroom. The rear yard is extremely private and backs to woods. New carpet in the owner's suite and throughout the upstairs! Disclaimer: CMLS has not reviewed and, therefore, does not endorse vendors who may appear in listings.
- Listing Status:
- Active
- Date Added:
- May 10, 2026
- Data Last Updated:
- August 10, 2026 at 4:58PM
- Listing Office:
- Realty One Group Reside : 803-756-2966
- Listing Agent:
- Bonnie Dodson :
- MLS ID:
- 633767

- General: Brick-All Sides-AbvFound
- Style: Other
- General: Slab
- Road/Access: Paved
- School District: Lexington/Richland Five
- County: Richland
- Water: Public
- Sewer: Public
This listing courtesy of Bonnie Dodson , Realty One Group Reside
Monthly Payment
- Principal & Interest $
- Property Taxes $
- Home Insurance $
- VA Funding Fee $