431 Lancashire Lane, Irmo, SC 29063
- 4 beds |
- 2 baths |
- 1,774 sqft
 Single-Family Home
  Built in 2026
  6,534sqft lot
 2 car garage
  $186/sqft
  Listed 27 days ago
Property Description
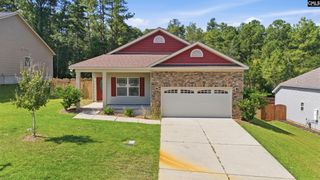
Welcome to the new construction Cali floor plan in Irmo's Livingston Woods community at 431 Lancashire Lane. The Cali features 4 bedrooms, 2 bathrooms, and over 1,700 sqft of living space, all conveniently located on one level. The open kitchen space is the highlight of the home with a corner pantry, floating island, tile backsplash, and quartz countertops. The dining and living spaces of open concept off the kitchen space, finished with RevWood flooring. The primary suite is privately tucked into the back of the home with and en-suite walk-in closet and bathroom. 3 additional bedrooms complete the Cali with an additional bathroom. This home also features Smart Home Technology throughout. The exterior of this home features a covered front porch and back patio, plus Hardie Plank siding. The covered porches are the perfect spaces to enjoy the peaceful atmosphere of Livingston Woods. Just minutes from Lake Murray and local schools, shops and restaurants, you don't want to miss the chance to call this Cali yours! *The photos you see here are for illustration purposes only, interior and exterior features, options, colors and selections will differ. Please see sales agent for options. Disclaimer: CMLS has not reviewed and, therefore, does not endorse vendors who may appear in listings.
- Listing Status:
- Active
- Date Added:
- August 26, 2026
- Data Last Updated:
- September 22, 2026 at 12:42PM
- Listing Office:
- DR Horton Inc : 803-594-4908
- Listing Agent:
- Cara Hartley :
- MLS ID:
- 641645

- General: Fiber Cement-Hardy PlankFront Porch - CoveredBack Porch - Covered
- Style: RanchTraditional
- General: 1Slab
- Road/Access: Paved
- HOA Amenities: Common Area MaintenanceGreen Areas600.0Yearly
- School District: Lexington/Richland Five
- County: Richland
- Water: Public
- Sewer: Public
This listing courtesy of Cara Hartley , DR Horton Inc
Monthly Payment
- Principal & Interest $
- Property Taxes $
- Home Insurance $
- VA Funding Fee $

 New - 17 hours ago