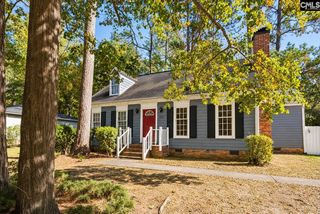
513 Riverwalk Way, Irmo, SC 29063
- 3 beds |
- 2 baths |
- 1,461 sqft
 Single-Family Home
 Built in 1989
 0.3acre lot
 2 car garage
 $164/sqft
 Listed 19 days ago
Property Description
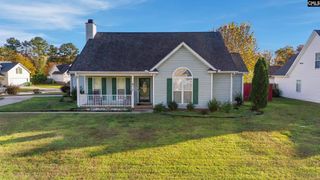
Welcome to 513 Riverwalk Way in Irmo! This well-maintained ranch-style home sits on a spacious 0.3-acre fenced lot, offering plenty of privacy, shade, and room to enjoy the outdoors. Relax on the covered front porch that spans the entire front of the home, perfect for enjoying your morning coffee or unwinding in the evening.Inside, you’ll find a thoughtfully maintained home with hard-surface flooring throughout the main living areas and primary bedroom. The inviting living room features a wood-burning fireplace, just in time for the cooler months ahead. The kitchen is equipped with newer stainless steel appliances and a large pantry providing ample storage. Fridge included! The conveniently located mudroom offers backyard access and includes the washer and dryer, which convey with the home.The spacious primary suite features tray ceilings, a ceiling fan, a walk-in closet, and a private bathroom. Two additional generously sized bedrooms, each with carpet and a ceiling fan, provide comfortable space for family, guests, or a home office.Outside, you’ll appreciate the two-car detached carport and large storage shed, offering plenty of room for parking, tools, and extra storage.Don’t miss the opportunity to make this charming Irmo home your own! Call today to schedule your private showing. Disclaimer: CMLS has not reviewed and, therefore, does not endorse vendors who may appear in listings.
- Listing Status:
- Active
- Date Added:
- October 21, 2026
- Data Last Updated:
- November 9, 2026 at 4:56PM
- Listing Office:
- Paul Properties LLC : 803-740-1422
- Listing Agent:
- Tyler Richardson :
- MLS ID:
- 645463

- General: VinylShedFront Porch - Covered
- Style: RanchTraditional
- General: 1Crawl Space
- Road/Access: Paved
- School District: Lexington/Richland Five
- County: Richland
- Fencing: Chain LinkRear Only-Chain Link
- Water: Public
- Sewer: Public
This listing courtesy of Tyler Richardson , Paul Properties LLC
Monthly Payment
- Principal & Interest $
- Property Taxes $
- Home Insurance $
- VA Funding Fee $

 New - 21 hours ago