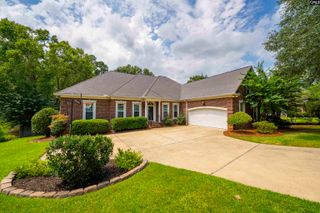
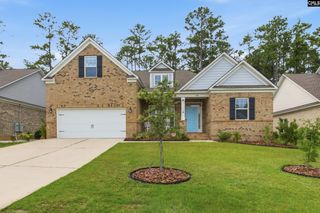
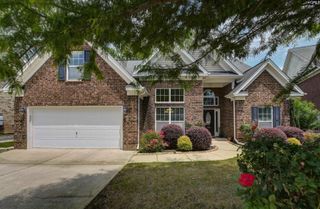
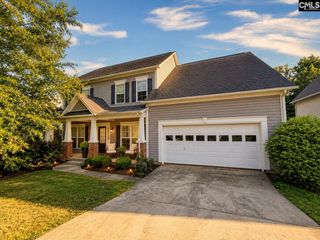
558 Wild Ginger Loop, Irmo, SC 29063
- 4 beds |
- 3 baths |
- 3,002 sqft
 Single-Family Home
  Built in 2024
  0.25acre lot
 2 car garage
  $152/sqft
  Listed 4 months ago
Property Description
PRICE IMPROVEMENT!!!! ??????BETTER THAN NEW—WITHOUT THE WAIT! Built in 2024 and barely lived in, this move-in-ready River Shoals home offers something hard to find in new construction—privacy! Backing to protected HOA woodlands, you’ll enjoy a peaceful wooded setting with no homes directly behind you. And the SELLER MAY ASSIST WITH CLOSING COSTS! The flexible floor plan features 4 bedrooms and 3 full baths, with 3 bedrooms—including the spacious owner’s suite—on the main level. Upstairs offers a private 4th bedroom, full bath and oversized flex room, perfect for guests, office or media room. Upgrades include a gourmet kitchen with gas range, upgraded cabinetry, butler’s pantry and walk-in pantry, plus a great room with coffered ceilings and stone gas fireplace. LOCATION IS A WIN! Convenient to all zoned schools, I-26 and Harbison shopping, dining and entertainment, with an easy commute to Columbia or Newberry. Enjoy a newer home, private wooded lot and convenient location—all without waiting to build. Move-in ready—schedule your showing today!Some photos are virtually staged. Disclaimer: CMLS has not reviewed and, therefore, does not endorse vendors who may appear in listings.
- Listing Status:
- Active
- Date Added:
- March 25, 2026
- Data Last Updated:
- August 10, 2026 at 4:58PM
- Listing Office:
- ERA Wilder Realty : 803-356-2455
- Listing Agent:
- Ann Morris :
- MLS ID:
- 629842

- General: Fiber Cement-Hardy PlankStonePatioSprinklerGutters - FullFront Porch - Covered
- Style: Traditional
- Parking: Parking spaces: 2
- General: 2Slab
- Road/Access: Paved
- School District: Lexington/Richland Five
- County: Richland
- Water: Public
- Sewer: Public
This listing courtesy of Ann Morris , ERA Wilder Realty
Monthly Payment
- Principal & Interest $
- Property Taxes $
- Home Insurance $
- VA Funding Fee $