769 Dutchmans Branch Court, Irmo, SC 29063
- 4 beds |
- 3 baths |
- 3,001 sqft
 Single-Family Home
  Built in 2013
  9,148sqft lot
 2 car garage
  $158/sqft
  Listed 1 month ago
Property Description
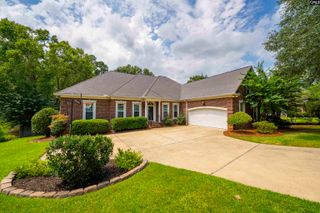
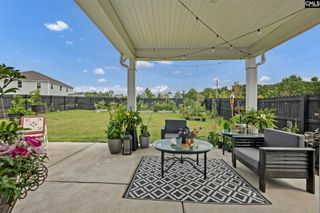
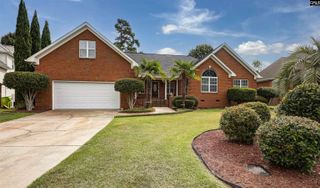
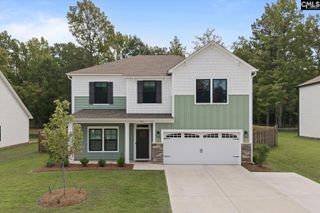
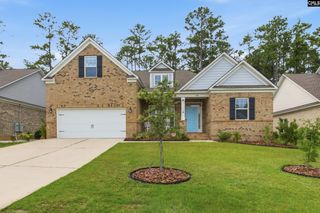
Stunning all-brick home on a quiet cul-de-sac with main-level living, generous gathering spaces, and timeless details throughout. The open floor plan is designed for both everyday living and entertaining. A formal dining room and butler’s pantry lead into the spacious kitchen, which includes two pantries and a breakfast bar. The kitchen opens to the eat-in area and great room with fireplace, keeping the main living spaces connected. The main-level primary suite feels like a private retreat with a sitting area, spa-inspired bathroom, and walk-in closet. Two additional bedrooms and a full bathroom are also on the main floor. Upstairs offers a huge bonus room, another bedroom, and a full bathroom, creating flexible space for guests, hobbies, or a second living area. Hardwood floors in the main living areas, heavy moldings, high ceilings, and designer details add character throughout, with the kind of craftsmanship that is hard to find today. A new HVAC system was installed in 2023 for added peace of mind. Step outside to a private backyard surrounded by lush landscaping and nature. The covered screened-in patio and additional deck create the perfect setting for morning coffee, quiet evenings, or weekend gatherings. Enjoy a community pool, sidewalks, and a location close to I-26, shopping, dining, schools, and Lake Murray. Disclaimer: CMLS has not reviewed and, therefore, does not endorse vendors who may appear in listings.
- Listing Status:
- Active
- Date Added:
- July 9, 2026
- Data Last Updated:
- August 10, 2026 at 4:58PM
- Listing Office:
- Keller Williams Palmetto : 803-722-1900
- Listing Agent:
- Lori H Carnes :
- MLS ID:
- 638326

- General: Brick-All Sides-AbvFoundDeckSprinklerGutters - PartialFront Porch - CoveredBack Porch - CoveredBack Porch - Screened
- Style: Traditional
- General: 1Slab
- Road/Access: Paved
- HOA Amenities: Common Area MaintenancePoolSidewalk Maintenance468.96Yearly
- School District: Lexington/Richland Five
- County: Richland
- Water: Public
- Sewer: Public
This listing courtesy of Lori H Carnes , Keller Williams Palmetto
Monthly Payment
- Principal & Interest $
- Property Taxes $
- Home Insurance $
- VA Funding Fee $