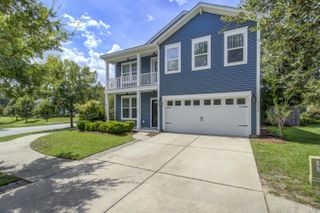
1355 Brownswood Road, Johns Island, SC 29455
- 3 beds |
- 3 baths |
- 2,037 sqft
 Single-Family Home
 Built in 2024
 0.25acre lot
 2 car garage
 $263/sqft
 Listed 3 days ago
Property Description
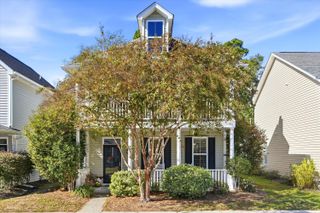
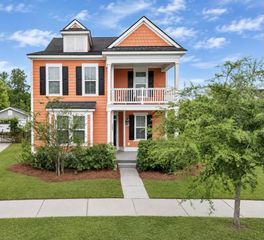
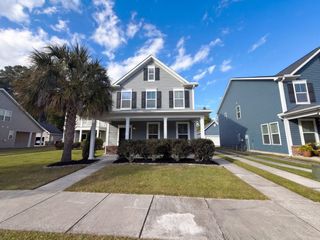
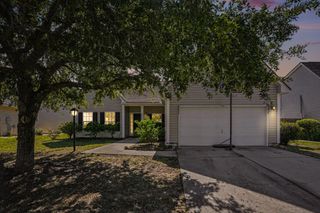
Welcome Home! This Charming 3bd/2.5 bath home, built in 2024 is MOVE IN READY! This home is incredible with an oversized lot at .25 acres and NO HOA! As you step inside, you are greeted by beautiful laminate flooring and elegant wainscoting creating a warm and welcoming first impression. The open-concept kitchen is designed with both style and functionality in mind. Featuring gorgeous granite countertops, white cabinetry with ample storage and stainless steel appliances, this space is perfect for entertaining! The Master Suite is oversized with a dual sink vanity, beautiful countertops and shower. The additional two bedrooms are generously sized with ceiling fans for added comfort. Enjoy the privacy of a fully fenced in backyard with an extended patio, creating the perfect setting for outdoor entertaining, weekend barbecues, or simply relaxing and enjoying you own private outdoor retreat. This home offers modern construction, stylish finishes, an oversized fenced lot and the freedom of NO HOA.Whether you are looking for comfortable everyday living ,room to entertain or space to create your dream backyard, this Johns Island home has so much to offer! Don't miss your opportunity to make this beautiful property your own! Schedule your showing today!!
- Listing Status:
- Active
- Date Added:
- November 6, 2026
- Data Last Updated:
- November 9, 2026 at 7:06PM
- Listing Office:
- Charleston First Real Estate, Inc :
- MLS ID:
- 26030093

- General: None
- Style: Traditional
- Parking: 2 Car GarageGarage Door Opener
- Roofing: Architectural
- General: Vinyl Siding2Raised Slab
- Originating MLS: CHS Regional MLS
- County: Charleston
- Fencing: Fence - Wooden Enclosed
- Utilities: Berkeley Elect Co-OpJohn IS Water Co
- Water: Public
- Sewer: Septic Tank
- Source: CHS Regional MLS
This listing courtesy of Charleston First Real Estate, Inc
Monthly Payment
- Principal & Interest $
- Property Taxes $
- Home Insurance $
- VA Funding Fee $

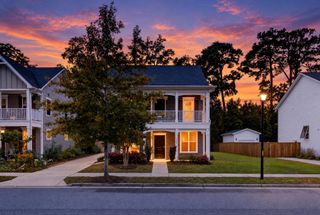
 New - 3 days ago