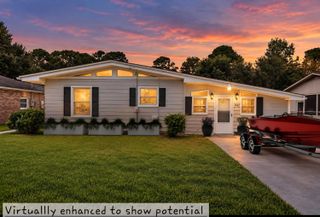
2819 Summertrees Boulevard, Johns Island, SC 29455
- 4 beds |
- 2 baths |
- 1,857 sqft
 Single-Family Home
 Built in 2005
 7,405sqft lot
 2 car garage
 $269/sqft
 Listed 17 days ago
Property Description
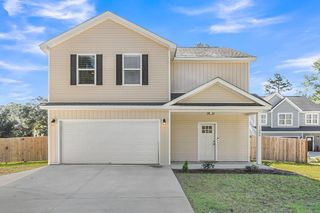
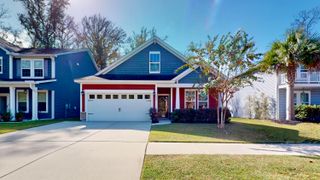
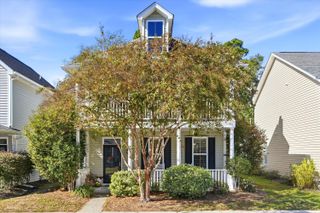
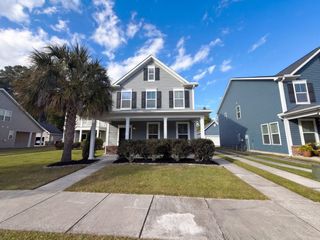
This beautiful home is NOW LISTED $77,000 BELOW RECENT APPRAISAL FOR QUICK SALE! Welcome to 2819 Summertrees Boulevard, a charming single-story home offering four bedrooms, two full bathrooms, and peaceful pond views in the established Summertrees community on Johns Island. With approximately 1,857 square feet of living space, this home combines a functional floor plan, inviting living areas, and outdoor space perfect for enjoying the Lowcountry lifestyle.Step inside to find a spacious living and dining area that flows into the kitchen, complete with a breakfast nook for casual dining. The adjoining family room features soaring vaulted ceilings and a wood-burning fireplace, creating a warm and welcoming space for everyday living and entertaining.The primary suite offers a comfortable retreat with tray ceilings, a generous walk-in closet, and an en-suite bathroom featuring dual vanities, a garden tub, and a separate shower. Three additional bedrooms provide flexibility for guests, a home office, or additional living space. Outside, enjoy a fenced backyard overlooking a tranquil neighborhood pond. The patio provides a wonderful setting for morning coffee, outdoor dining, or simply relaxing while taking in the peaceful water views. An attached two-car garage adds convenience and additional storage. Located in the Summertrees neighborhood, residents enjoy access to a community park and walking trails, with shopping, dining, and the many attractions of Johns Island nearby. With its spacious single-level design, versatile floor plan, and picturesque pond setting, this home offers a wonderful opportunity to enjoy the best of Johns Island living.
- Listing Status:
- Active
- Date Added:
- October 23, 2026
- Data Last Updated:
- November 9, 2026 at 9:06PM
- Listing Office:
- Healthy Realty LLC :
- MLS ID:
- 26029095

- General: Rain Gutters
- Style: Traditional
- Parking: 2 Car Garage
- Roofing: Architectural
- Windows: Window Treatments - Some
- General: Vinyl Siding1Slab
- Originating MLS: CHS Regional MLS
- County: Charleston
- Fencing: Fence - Wooden Enclosed
- Utilities: John IS Water Co
- Water: Public
- Sewer: Public Sewer
- Source: CHS Regional MLS
This listing courtesy of Healthy Realty LLC
Monthly Payment
- Principal & Interest $
- Property Taxes $
- Home Insurance $
- VA Funding Fee $

 New - 3 days ago