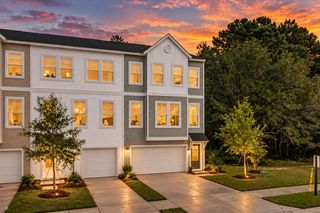
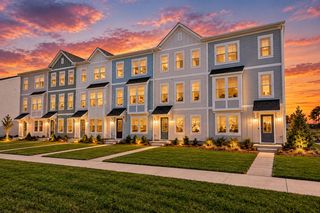
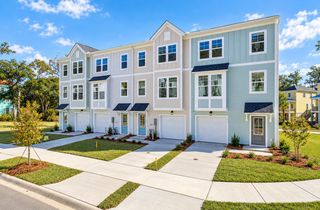
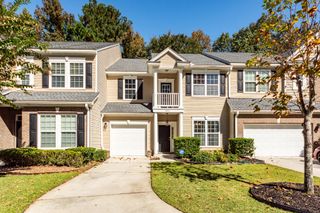
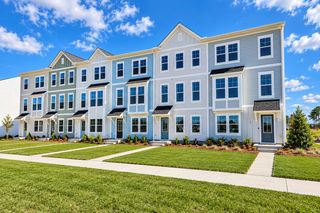
148 Fernbank Road, Johns Island, SC 29455
- 4 beds |
- 4 baths |
- 2,061 sqft
 Town Home
 Built in 2026
 1,307sqft lot
 1 car garage
 $209/sqft
 Listed 2 months ago
Property Description
November Incentive FHA buyers- Builder will pay up to 3% in closing costs paid AND 2/1 buydown with use of preferred lender and closing attorney! The Balfour main level is truly the heart of the home, featuring a stunning kitchen with an extended wall of cabinetry and appliances, complemented by a spacious island with a sink, dishwasher, and abundant prep and storage space. It's the perfect setting for everyday living and entertaining. Upstairs, you'll find a generous primary suite complete with a large walk-in closet and private bathroom, while two additional bedrooms share a full bath on the opposite end of the home. For even more flexibility, the lower level offers bedroom and full bath - ideal for guests or a home officeRhetts Cove, a new community on Johns Island where modern comfort meets Lowcountry charm. Ideally located on Maybank Highway, you're just 20 minutes from Folly Beach, 15 minutes from Downtown Charleston, and only 3.5 miles from everyday shopping and dining. With nature escapes like Kiawah Beachwalker Park within a 30-minute drive, Rhetts Cove offers the perfect blend of convenience and coastal living!
- Listing Status:
- Active
- Date Added:
- September 9, 2026
- Data Last Updated:
- November 10, 2026 at 7:07AM
- Listing Office:
- SM SOUTH CAROLINA BROKERAGE LLC :
- MLS ID:
- 26025367

- General: Rain GuttersLawn Irrigation
- Parking: Attached1 Car GarageGarage Door Opener
- Roofing: ArchitecturalAsphalt
- Windows: Thermal Windows/Doors
- General: Vinyl Siding3Raised SlabSlab
- Originating MLS: CHS Regional MLS
- County: Charleston
- Utilities: John IS Water CoDominion Energy
- Water: Public
- Sewer: Public Sewer
- Source: CHS Regional MLS
This listing courtesy of SM SOUTH CAROLINA BROKERAGE LLC
Monthly Payment
- Principal & Interest $
- Property Taxes $
- Home Insurance $
- VA Funding Fee $

 New - 2 days ago