1516 Maple Grove Drive, Johns Island, SC 29455
- 5 beds |
- 3 baths |
- 2,268 sqft
 Single-Family Home
 Built in 2012
 9,148sqft lot
 2 car garage
 $242/sqft
 Listed 25 days ago
Property Description
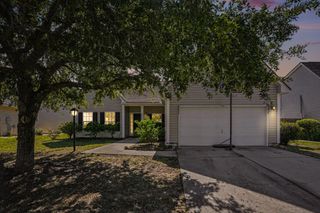
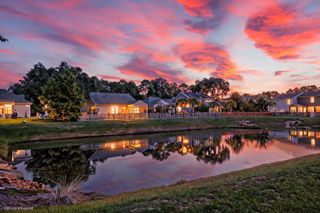
Historic Charleston character meets Johns Island charm at 1516 Maple Grove Dr. Built by Crescent Homes, this five-bedroom, three-bath home offers 2,268 square feet in the Newport B floor plan. Interior highlights include reclaimed English oak flooring, a wood beam sourced from downtown's Husk restaurant, and a sliding door from a former Queen Street convent. Additional reclaimed wood accents bring warmth to the open kitchen and living area, where a gas fireplace creates an inviting gathering space. A separate dining room and downstairs bedroom with a full bath offer flexibility for entertaining and guests.Upstairs, four bedrooms include a spacious primary suite overlooking the shaded backyard, complete with a tray ceiling, oversized walk-in closet, and a bath with a separate shower. Enjoy the greenery from the screened porch with its custom wooden bench, while the 0.21-acre lot backs to protected wetlands for added privacy. Set in an established neighborhood with mature oaks and generous spacing between homes, this property offers a peaceful setting within reach of downtown Charleston, Folly Beach, Kiawah Island, and Johns Island's dining and golf. This home is currently protected by a Choice Home Warranty, with 12 months of coverage available to the buyer at closing!
- Listing Status:
- Active
- Date Added:
- October 15, 2026
- Data Last Updated:
- November 9, 2026 at 11:06PM
- Listing Office:
- Realty One Group Coastal :
- MLS ID:
- 26028373

- General: Rain Gutters
- Style: Traditional
- Parking: Attached2 Car Garage
- Roofing: Architectural
- General: Vinyl Siding2Slab
- Originating MLS: CHS Regional MLS
- County: Charleston
- Fencing: PrivacyWood
- Utilities: Berkeley Elect Co-OpCharleston Water ServiceJohn IS Water CoDominion Energy
- Water: Public
- Sewer: Public Sewer
- Source: CHS Regional MLS
This listing courtesy of Realty One Group Coastal
Monthly Payment
- Principal & Interest $
- Property Taxes $
- Home Insurance $
- VA Funding Fee $

 New - 3 days ago